


For more information regarding the value of a property, please contact us for a free consultation.
7341 W Sacramento DR Greenfield, IN 46140
Want to know what your home might be worth? Contact us for a FREE valuation!

Our team is ready to help you sell your home for the highest possible price ASAP
Key Details
Sold Price $277,500
Property Type Single Family Home
Sub Type Single Family Residence
Listing Status Sold
Purchase Type For Sale
Square Footage 1,426 sqft
Price per Sqft $194
Subdivision Huntington Heights
MLS Listing ID 22110001
Sold Date 11/18/26
Bedrooms 3
Full Baths 2
HOA Y/N No
Year Built 1962
Tax Year 2025
Lot Size 0.460 Acres
Acres 0.46
Property Sub-Type Single Family Residence
Property Description
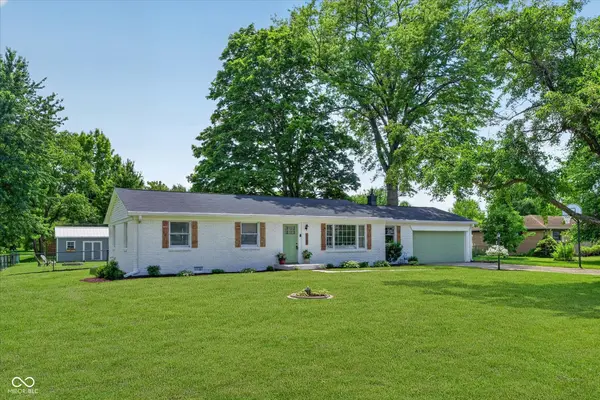
Discover a beautifully refreshed single-level retreat where modern upgrades meet exceptional outdoor living on nearly half an acre of mature grounds. This classic ranch home features a striking whitewashed brick exterior and a new front door. Inside, the 1,426 square foot layout offers three bedrooms, two full bathrooms, and a versatile bonus room. The main living areas showcase hardwood floors, while the living room is highlighted by a custom built-in bookcase. The adjacent dining room flows seamlessly into the updated kitchen, which is outfitted with vinyl plank flooring, new countertops, and a center island with a breakfast bar. The kitchen also includes an electric cooktop, dishwasher, microwave, refrigerator, and an electric oven. Updated light fixtures run throughout the interior. A set of French doors opens directly onto a large composite deck, connecting the interior to the expansive backyard. The primary bedroom suite features carpeting, dual closets, and an attached full bathroom with a shower stall. Two additional bedrooms share an updated guest bathroom. A separate bonus room provides an extra 12 by 10 foot area. Newer water softener and new water heater (2024). This home is enhanced by a fully finished, two-car attached garage offering 550 square feet of parking and work space. Outside, the property features a fully fenced rear yard and showcases new landscaping. The exterior is designed for utility, complete with a custom-built storage shed and an outdoor fire pit. The home is topped with a roof that is approximately three years old. A new mailbox adds the finishing touch to the polished curb appeal of this traditional American property.
Location
State IN
County Hancock
Rooms
Main Level Bedrooms 3
Kitchen Kitchen Updated
Interior
Interior Features Attic Access, Hi-Speed Internet Availbl, Breakfast Bar, Kitchen Island
Heating Forced Air, Natural Gas
Cooling Central Air
Flooring Hardwood
Fireplace Y
Appliance Electric Cooktop, Dishwasher, Microwave, Refrigerator, Electric Oven, Water Heater
Exterior
Exterior Feature Fire Pit, Storage Shed
Garage Spaces 2.0
View Y/N true
Water Access Desc Private
View Trees/Woods
Building
Story One
Foundation Block
Water Private
Architectural Style Ranch, Traditional
Structure Type Brick
New Construction false
Schools
Middle Schools Mt Vernon Middle School
School District Mt Vernon Community School Corp
Read Less

© 2026 All listing information is courtesy of MIBOR Broker Listing Cooperative(R) as distributed by MLS Grid. All rights reserved.
Nearby Locations
GET MORE INFORMATION