


For more information regarding the value of a property, please contact us for a free consultation.
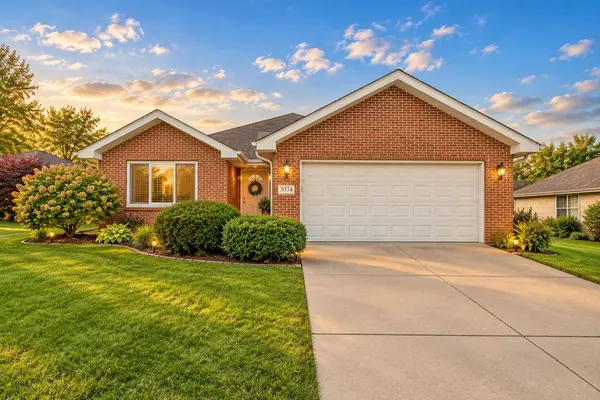
3034 Liberty DR Crown Point, IN 46307
Want to know what your home might be worth? Contact us for a FREE valuation!

Our team is ready to help you sell your home for the highest possible price ASAP
Key Details
Sold Price $317,000
Property Type Single Family Home
Sub Type Single Family Residence
Listing Status Sold
Purchase Type For Sale
Square Footage 1,723 sqft
Price per Sqft $183
Subdivision Burge Estates 03
MLS Listing ID 845838
Sold Date 10/19/26
Bedrooms 2
Full Baths 2
HOA Y/N No
Year Built 2003
Annual Tax Amount $2,554
Tax Year 2024
Lot Size 8,751 Sqft
Acres 0.2009
Property Sub-Type Single Family Residence
Property Description
Exactly what you've been waiting for!! Not ready to transition to a townhouse or duplex and be subject to an HOA and neighbors attached to your property, but need single-floor living? Or, just looking to get into a real house that's not too big and not too small, but has everything you need and easily-manageable? This Rarely Available Well-Maintained Brick-Face 2 Bed 2 Bath Ranch Single Family Home w/Den and Sunroom tucked neatly into Schererville's Burge Estates checks all the boxes!!! With a full-size lot you won't be cramped here either. Special Features Include: Foyer Skylight bringing in tons of sun, Cathedral Ceiling, Fireplace, Eat-In Full-Size Kitchen w/Breakfast Bar, Formal Dining Area, Sunroom, True Master Bedroom w/Walk-In Closet and Master Bath, Den w/classic French Door Entryway, and Finished 2-Car Attached Garage. Contact your agent NOW to schedule a private tour!!
Location
State IN
County Lake
Interior
Interior Features Cathedral Ceiling(s), Walk-In Closet(s), Pantry, Eat-in Kitchen, Ceiling Fan(s)
Heating Central, Natural Gas, Forced Air
Fireplaces Number 1
Fireplaces Type Blower Fan, Great Room
Fireplace Y
Appliance Built-In Gas Range, Washer, Refrigerator, Microwave, Gas Water Heater, Gas Range, Dishwasher, Dryer
Exterior
Exterior Feature Rain Gutters
Parking Features Attached, Driveway, Garage Door Opener
Garage Spaces 2.0
Pool None
View Y/N true
View Neighborhood
Building
Lot Description Back Yard, Front Yard
Story One
Sewer Public Sewer
Water Public
Level or Stories One
Others
Tax ID 451124353019000036
SqFt Source Assessor
Security Features Smoke Detector(s)
Acceptable Financing NRA20260924154836772467000000
Listing Terms NRA20260924154836772467000000
Financing Cash
Read Less
Bought with Listing Leaders Executive RE
Nearby Locations
GET MORE INFORMATION