


For more information regarding the value of a property, please contact us for a free consultation.
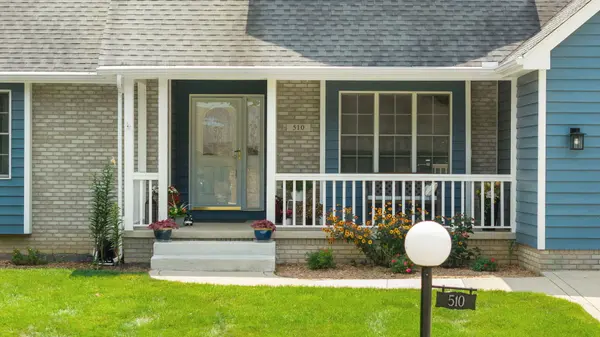
510 Eastwood DR Kouts, IN 46347
Want to know what your home might be worth? Contact us for a FREE valuation!

Our team is ready to help you sell your home for the highest possible price ASAP
Key Details
Sold Price $450,000
Property Type Single Family Home
Sub Type Single Family Residence
Listing Status Sold
Purchase Type For Sale
Square Footage 2,438 sqft
Price per Sqft $184
Subdivision Eastwood Estates
MLS Listing ID 842768
Sold Date 09/29/26
Bedrooms 4
Full Baths 1
Half Baths 1
Three Quarter Bath 1
HOA Y/N No
Year Built 1995
Annual Tax Amount $3,156
Tax Year 2025
Lot Size 0.340 Acres
Acres 0.34
Property Sub-Type Single Family Residence
Property Description
Nestled on a beautifully landscaped lot in one of Kouts' most desirable neighborhoods, this meticulously maintained 4-bedroom, 3-bath Cape Cod offers the perfect blend of charm, space, and privacy. From the inviting covered front porch to the expansive backyard surrounded by mature trees, every detail has been thoughtfully cared for. Inside, you'll find over 2,400 square feet of living space featuring soaring ceilings, hardwood floors, a spacious eat-in kitchen, and a cozy family room with a gas fireplace. The flexible floor plan includes generous bedrooms, abundant natural light, and a full unfinished basement ready for future expansion or exceptional storage. Step outside to your backyard retreat complete with an elevated deck, beautifully manicured landscaping, and a peaceful wooded backdrop that provides both privacy and picturesque views year-round. The oversized attached garage, concrete driveway, and desirable location just minutes from schools, parks, and major commuter routes make this home as practical as it is beautiful. If you're looking for a move-in ready home with timeless curb appeal, quality craftsmanship, and a tranquil setting, 510 Eastwood Drive is one you won't want to miss.
Location
State IN
County Porter
Rooms
Basement Bath/Stubbed, Unfinished, Storage Space, Sump Pump
Interior
Interior Features Ceiling Fan(s), Walk-In Closet(s), Vaulted Ceiling(s), Eat-in Kitchen, Entrance Foyer, Double Vanity
Heating Natural Gas
Fireplaces Number 1
Fireplaces Type Gas, Living Room
Fireplace Y
Appliance Dryer, Water Softener Owned, Washer, Stainless Steel Appliance(s), Refrigerator, Microwave, Gas Water Heater, Dishwasher
Exterior
Parking Features Attached, Garage Faces Front, Driveway, Concrete, Garage Door Opener
Garage Spaces 2.0
Fence Back Yard
View Y/N true
View Neighborhood
Building
Lot Description Back Yard, Wooded, Landscaped
Story One and One Half
Sewer Public Sewer
Water Public
Level or Stories One and One Half
Others
Tax ID 641617330008000014
SqFt Source Assessor
Acceptable Financing NRA20260720163955909562000000
Listing Terms NRA20260720163955909562000000
Financing Conventional
Read Less
Bought with Realty Executives Premier
Nearby Locations
GET MORE INFORMATION