


For more information regarding the value of a property, please contact us for a free consultation.
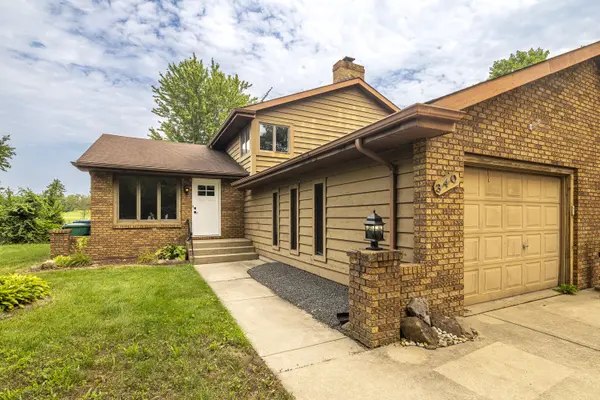
340 Golfview DR Schererville, IN 46375
Want to know what your home might be worth? Contact us for a FREE valuation!

Our team is ready to help you sell your home for the highest possible price ASAP
Key Details
Sold Price $275,000
Property Type Townhouse
Sub Type Townhouse
Listing Status Sold
Purchase Type For Sale
Square Footage 1,416 sqft
Price per Sqft $194
Subdivision Golfview Manor 02
MLS Listing ID 839401
Sold Date 09/28/26
Bedrooms 2
Full Baths 2
HOA Y/N No
Year Built 1980
Annual Tax Amount $1,875
Tax Year 2024
Lot Size 4,843 Sqft
Acres 0.1112
Property Sub-Type Townhouse
Property Description
Completely renovated from top to bottom! Welcome to this stunning tri-level duplex, which offers stylish living with picturesque golf course views and no HOA restrictions! Nestled near the 10th tee box and the only house directly on the 18th green of Shorewood Country Club and just minutes from downtown, shopping, dining, entertainment, and parks, this move-in ready home combines comfort, convenience, and modern updates throughout. The main level boasts a generously sized living room and an eat-in kitchen featuring brand-new cabinetry, granite countertops, stainless steel appliances, and access to the inviting 10x13 screened porch overlooking the scenic backyard and golf course setting. Upstairs, you'll find two spacious bedrooms with oversized closets and a beautifully updated full bath. The lower level features a huge recreation room with a cozy fireplace, 3/4 bath, laundry room, and attached garage access--perfect for entertaining, relaxing, or creating additional living space. Additional highlights include fresh paint, new flooring, upgraded lighting, a custom staircase, plush new carpet, new front door, double-wide concrete driveway, and stylish finishes throughout. A rare opportunity to own a beautifully updated home in a sought-after golf course location with no HOA fees.
Location
State IN
County Lake
Zoning residential
Rooms
Basement Crawl Space
Interior
Interior Features Ceiling Fan(s), Recessed Lighting
Heating Forced Air, Natural Gas
Fireplaces Number 1
Fireplaces Type Family Room, Lower Level
Fireplace Y
Appliance Dishwasher, Stainless Steel Appliance(s), Refrigerator, Microwave, Gas Range
Exterior
Exterior Feature Lighting, Rain Gutters
Parking Features Attached, Garage Faces Front, Driveway
Garage Spaces 1.5
Pool None
View Y/N true
View Golf Course, Neighborhood
Building
Lot Description Back Yard, Few Trees, Cul-De-Sac
Story Tri-Level
Sewer Public Sewer
Water Public
Level or Stories Tri-Level
Schools
School District Lake Central
Others
Tax ID 451110376018000036
SqFt Source Assessor
Acceptable Financing NRA20260518180632434764000000
Listing Terms NRA20260518180632434764000000
Financing FHA
Read Less
Bought with Realty Executives Premier
Nearby Locations
GET MORE INFORMATION