


For more information regarding the value of a property, please contact us for a free consultation.
493 Stonebridge Pkwy Valparaiso, IN 46383
Want to know what your home might be worth? Contact us for a FREE valuation!

Our team is ready to help you sell your home for the highest possible price ASAP
Key Details
Sold Price $1,089,000
Property Type Single Family Home
Sub Type Single Family Residence
Listing Status Sold
Purchase Type For Sale
Square Footage 4,723 sqft
Price per Sqft $230
Subdivision Stonebridge
MLS Listing ID 839697
Sold Date 09/28/26
Bedrooms 4
Full Baths 4
Half Baths 1
HOA Fees $41/ann
HOA Y/N Yes
Year Built 2026
Annual Tax Amount $1,041
Tax Year 2025
Lot Size 1.100 Acres
Acres 1.1
Property Sub-Type Single Family Residence
Property Description
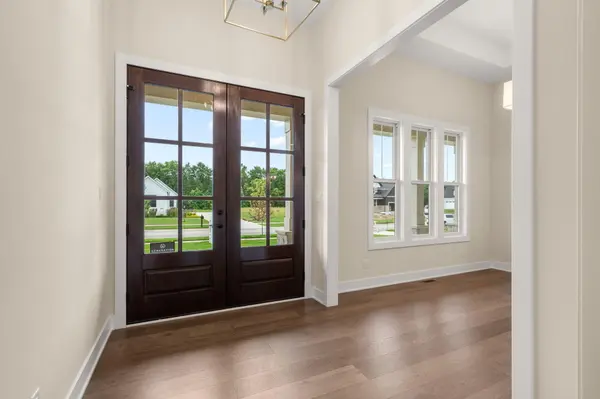
Welcome to your dream home in Northwest Indiana. This stunning custom-built ranch is in the final stages of construction and now available for showings, offering buyers the rare opportunity to move into a luxury new construction home without the lengthy build process. Situated on a private 1.1-acre lot with no backyard neighbors, this home blends upscale finishes, thoughtful design, and peaceful surroundings. The exterior immediately impresses with modern farmhouse architecture, professional front landscaping, a fully covered front porch, covered rear patio, and an oversized 3-car garage with plenty of room for vehicles, storage, and hobbies. Inside, the open-concept layout was designed for both everyday living and entertaining. Soaring ceilings, oversized windows, and premium hardwood floors create a bright and inviting atmosphere throughout. The vaulted great room centers around a beautiful fireplace and flows seamlessly into the dining area and chef's kitchen. The kitchen is truly a showstopper featuring stunning Taj Mahal quartzite countertops, custom cabinetry, designer lighting, oversized island seating, and elevated finishes throughout. Every detail was intentionally selected to create a timeless luxury feel while still feeling warm and inviting. The spacious primary suite offers a relaxing retreat with spa-inspired finishes including a breathtaking walk-in tiled shower and elegant design details. The split-bedroom layout provides ideal privacy and functionality for families, guests, or work-from-home living. Step outside to the fully covered rear patio overlooking the peaceful backyard with no rear neighbors, creating the perfect setting for entertaining or relaxing evenings at home. An irrigation system has already been installed for added convenience and easy lawn maintenance. The fully finished basement offers approximately 2100 extra SF! Conveniently located just 10 minutes from major highways, shopping, and restaurants.
Location
State IN
County Porter
Rooms
Basement Bath/Stubbed, Unfinished, Storage Space, Sump Pump, Full, Finished
Interior
Interior Features Cathedral Ceiling(s), Walk-In Closet(s), Vaulted Ceiling(s), Stone Counters, Soaking Tub, Pantry, Open Floorplan, Kitchen Island, His and Hers Closets, High Ceilings, Entrance Foyer, Double Vanity, Crown Molding, Ceiling Fan(s)
Heating Natural Gas
Fireplaces Number 1
Fireplaces Type Blower Fan, Gas, Family Room, Electric
Fireplace Y
Appliance Dishwasher, Water Softener Owned, Stainless Steel Appliance(s), Range Hood, Refrigerator, Microwave, Gas Range, ENERGY STAR Qualified Appliances
Exterior
Exterior Feature Rain Gutters
Parking Features Attached, Oversized, Driveway, Concrete, Garage Door Opener
Garage Spaces 3.0
Amenities Available Maintenance Grounds
View Y/N true
View Neighborhood, Trees/Woods
Building
Lot Description Back Yard, Wooded, Sprinklers In Front, Landscaped, Front Yard
Story One
Sewer Septic Tank
Water Well
Level or Stories One
Schools
School District Duneland School Corporation
Others
HOA Fee Include Other
Tax ID 640722428004000005
SqFt Source Builder
Security Features Smoke Detector(s),Security Lights
Acceptable Financing NRA20260523180849488408000000
Listing Terms NRA20260523180849488408000000
Financing Conventional
Read Less
Bought with Realty Executives Premier
Nearby Locations
GET MORE INFORMATION