


For more information regarding the value of a property, please contact us for a free consultation.
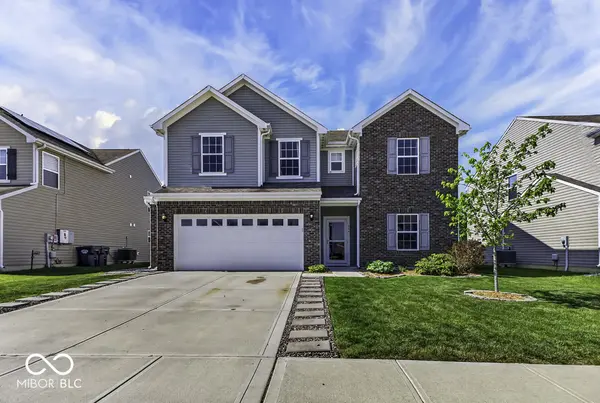
886 Starflower TRCE Greenwood, IN 46143
Want to know what your home might be worth? Contact us for a FREE valuation!

Our team is ready to help you sell your home for the highest possible price ASAP
Key Details
Sold Price $360,000
Property Type Single Family Home
Sub Type Single Family Residence
Listing Status Sold
Purchase Type For Sale
Square Footage 2,390 sqft
Price per Sqft $150
Subdivision Briarstone
MLS Listing ID 22111538
Sold Date 09/25/26
Bedrooms 4
Full Baths 2
Half Baths 1
HOA Fees $22/ann
HOA Y/N Yes
Year Built 2016
Tax Year 2025
Lot Size 7,840 Sqft
Acres 0.18
Property Sub-Type Single Family Residence
Property Description
SO MANY UPDATES!! You'll be the envy of the neighborhood with this stunning heated and cooled pool, complete with a spacious sun deck and covered porch-your own private backyard retreat! Beautifully landscaped flower beds are maintained with a dedicated irrigation system, so there's no hand watering required. Inside, you'll find a beautifully updated home featuring luxury waterproof LVP flooring, quartz countertops, a custom coffee bar with added cabinetry, an upgraded pantry, and extra foyer storage. The newly redesigned primary closet is a must-see, and the one-of-a-kind exercise room is the perfect finishing touch. There are plenty of homes on the market, but few offer the lifestyle this one does. You'll love starting your day with coffee in the updated kitchen and ending it with a refreshing swim in your own backyard oasis. This is more than a house-it's the home you'll want to make your own.
Location
State IN
County Johnson
Rooms
Kitchen Kitchen Some Updates
Interior
Interior Features Attic Access, Hi-Speed Internet Availbl, Eat-in Kitchen, Pantry, Walk-In Closet(s)
Heating Electric
Cooling Central Air
Equipment Irrigation Equipment
Fireplace N
Appliance Dishwasher, Electric Water Heater, Disposal, Microwave, Electric Oven, Refrigerator
Exterior
Garage Spaces 2.0
Utilities Available Electricity Connected, Sewer Connected, Water Connected
View Y/N true
Water Access Desc Public
View Pond, Water
Building
Story Two
Foundation Slab
Water Public
Architectural Style Traditional
Structure Type Vinyl With Brick
New Construction false
Schools
Middle Schools Clark Pleasant Middle School
High Schools Whiteland Community High School
School District Clark-Pleasant Community Sch Corp
Others
HOA Fee Include Association Home Owners,Entrance Common,Insurance,Maintenance,ParkPlayground,Management
Ownership Mandatory Fee
Read Less

© 2026 All listing information is courtesy of MIBOR Broker Listing Cooperative(R) as distributed by MLS Grid. All rights reserved.
Nearby Locations
GET MORE INFORMATION