

For more information regarding the value of a property, please contact us for a free consultation.
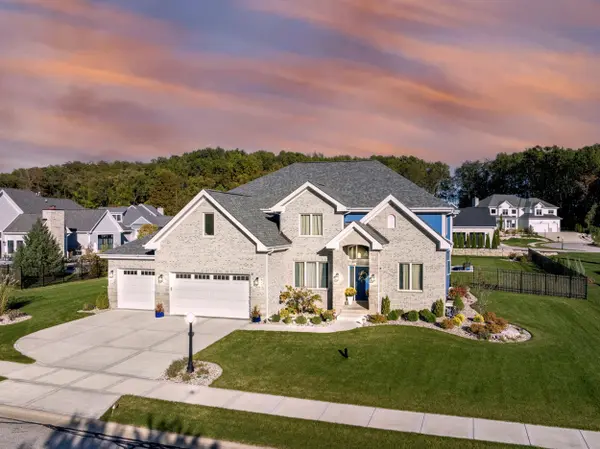
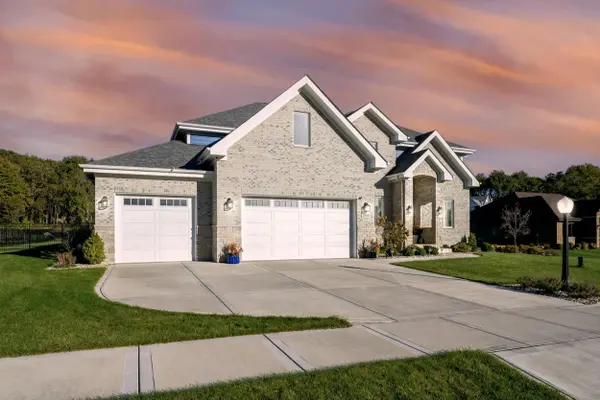
3804 Brigata DR Valparaiso, IN 46385
Want to know what your home might be worth? Contact us for a FREE valuation!

Our team is ready to help you sell your home for the highest possible price ASAP
Key Details
Sold Price $990,000
Property Type Single Family Home
Sub Type Single Family Residence
Listing Status Sold
Purchase Type For Sale
Square Footage 5,565 sqft
Price per Sqft $177
Subdivision Brigata Hills
MLS Listing ID 841330
Sold Date 09/08/26
Bedrooms 6
Full Baths 3
Three Quarter Bath 1
HOA Fees $125/mo
HOA Y/N Yes
Year Built 2020
Annual Tax Amount $13,532
Tax Year 2026
Lot Size 0.570 Acres
Acres 0.57
Property Sub-Type Single Family Residence
Property Description
Welcome to this one-of-a-kind luxury custom home located in the exclusive Brigata Hills subdivision in Valparaiso. Built by the renowned Sublime Builders, this property exemplifies sophistication, comfort, and cutting-edge efficiency. This six-bedroom, four-bathroom residence is a masterpiece of design and functionality, thoughtfully crafted to meet both current and future living needs. Upon entering, the grandeur of the home is immediately apparent. The beautiful foyer with inlaid Italian tile. The open-concept layout features soaring cathedral ceilings in the family room, accentuated by a striking floor-to-ceiling fireplace. Gleaming hardwood floors flow seamlessly throughout the home, creating a sense of warmth and continuity. Overlooking the main living area is a stunning catwalk, offering breathtaking views of both the family room and the welcoming foyer. The heart of this home is the chef's kitchen, a true showstopper that balances artistry with practicality. Outfitted with professional-grade appliances including a double oven, built-in microwave, gas cooktop, and custom vent hood it is designed for both entertaining and everyday cooking. Custom cabinetry, quartz countertops, and a backsplash crafted from exquisite Italian tile add a touch of luxury, while the large island, adorned with intricate Italian tile resembling a 'rug,' is a focal point that elevates the space. The primary suite is a private sanctuary, featuring a massive bedroom, an attached sitting room/office, an expansive walk-in closet with built-in pull-out shelving, and a spa-like en-suite bathroom. The bathroom is designed for ultimate relaxation, with a freestanding soaking tub, an oversized shower with a built-in seat, and custom luxury tile finishes. Adding versatility, a second primary suite is conveniently located on the main floor. The back yard features a resort like feel with your sparkling salt water pool. Seller offering credit for intrest rate buy down.
Location
State IN
County Porter
Rooms
Basement Daylight, Finished
Interior
Interior Features Cathedral Ceiling(s), Vaulted Ceiling(s), Tray Ceiling(s), Pantry, Kitchen Island, Eat-in Kitchen, Entrance Foyer, Double Vanity, Ceiling Fan(s)
Heating Forced Air, Natural Gas
Fireplaces Number 1
Fireplaces Type Family Room, Gas
Fireplace Y
Appliance Built-In Gas Range, Water Softener Owned, Washer, Stainless Steel Appliance(s), Refrigerator, Gas Cooktop, ENERGY STAR Qualified Appliances, Dryer
Exterior
Exterior Feature Lighting, Rain Gutters, Private Yard
Parking Features Attached, On Street, Driveway
Garage Spaces 3.0
Fence Back Yard, Fenced
Pool Heated, In Ground
Amenities Available None
View Y/N true
View Neighborhood, None
Building
Lot Description Back Yard, Sprinklers In Rear, Sprinklers In Front, Landscaped, Front Yard
Story Two
Sewer Public Sewer
Water Public
Level or Stories Two
Schools
School District Valparaiso
Others
HOA Fee Include None
Tax ID 640910153002000004
SqFt Source Assessor
Security Features Carbon Monoxide Detector(s),Smoke Detector(s)
Acceptable Financing NRA20260626155245032291000000
Listing Terms NRA20260626155245032291000000
Financing Conventional
Read Less
Bought with Century 21 Alliance Group
Nearby Locations
GET MORE INFORMATION