


Bought with Dauby Real Estate
For more information regarding the value of a property, please contact us for a free consultation.
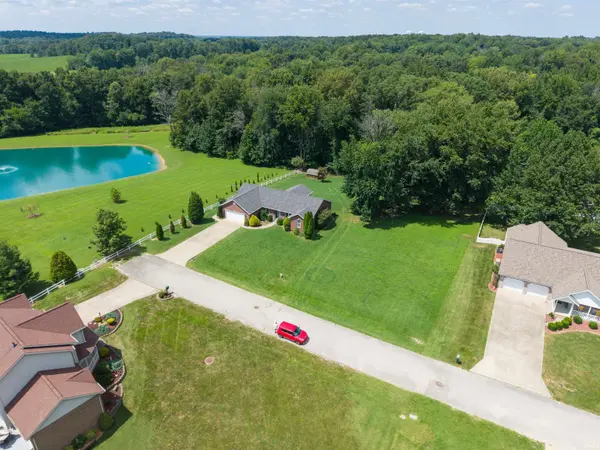
1078 W Rudolph LN Santa Claus, IN 47579
Want to know what your home might be worth? Contact us for a FREE valuation!

Our team is ready to help you sell your home for the highest possible price ASAP
Key Details
Sold Price $320,000
Property Type Single Family Home
Sub Type Site-Built Home
Listing Status Sold
Purchase Type For Sale
Square Footage 1,823 sqft
Subdivision Christmas Lake Village Holly Shores
MLS Listing ID IRM202631161
Sold Date 09/03/26
Bedrooms 4
Full Baths 2
HOA Y/N No
Year Built 2009
Annual Tax Amount $2,290
Tax Year 2026
Lot Size 0.740 Acres
Acres 0.74
Lot Dimensions 177x195x172x195
Property Sub-Type Site-Built Home
Property Description
Welcome to 1078 W Rudolph Lane, a beautifully detailed brick ranch situated in a peaceful setting within Christmas Lake Village. This well-built, 4-bedroom, 2-bath home offers 1823 square feet of thoughtfully designed living space with a desirable split-bedroom floor plan. Step inside to a spacious great room featuring a vaulted ceiling, along with a bright den, office, or bedroom area accented by a sunny window. The generous kitchen and dining area offers tile flooring, abundant cabinetry, a pantry closet, and plenty of room for everyday meals and gatherings. Both full bathrooms are spacious with tile flooring, and the recently updated primary shower adds a fresh touch. Relax on the 12-by-16-foot covered back porch overlooking the groomed, private backyard on .75 acre 2 lots. Additional highlights include a roomy laundry area with tile flooring, an energy-efficient geothermal heating system, and a clean 22-by-24-foot garage with overhead storage. Built with attention to detail, including 2-by-6 rafters, this inviting home combines comfort, functionality, and quality construction in a quiet Village location.
Location
State IN
County Spencer County
Rooms
Basement Crawl Space
Interior
Heating Geothermal, Hot Water
Fireplace N
Exterior
Garage Spaces 2.0
View Y/N true
Building
Lot Description Level
Story One
Sewer Public Sewer
Water City
Level or Stories One
New Construction No
Schools
Elementary Schools Lincoln Trail
Middle Schools Heritage Hills
High Schools Heritage Hills
School District North Spencer County School Corp.
Others
Pets Allowed No
Tax ID 74-05-10-103-043.000-005
Acceptable Financing IRM202631161
Listing Terms IRM202631161
Financing Conventional
Special Listing Condition None
Read Less

IDX information provided by the Indiana Regional MLS. © 2026 Listings courtesy of Indiana Regional MLS as distributed by MLS GRID. All Rights Reserved.
Nearby Locations
GET MORE INFORMATION