

Bought with ERA FIRST ADVANTAGE REALTY, INC
For more information regarding the value of a property, please contact us for a free consultation.
464 W PRANCER DR N *** Santa Claus, IN 47579
Want to know what your home might be worth? Contact us for a FREE valuation!

Our team is ready to help you sell your home for the highest possible price ASAP
Key Details
Sold Price $825,000
Property Type Single Family Home
Sub Type Site-Built Home
Listing Status Sold
Purchase Type For Sale
Square Footage 4,064 sqft
Subdivision Christmas Lake Village Reindeer
MLS Listing ID IRM202616555
Sold Date 09/01/26
Style Ranch
Bedrooms 4
Full Baths 3
Half Baths 1
HOA Fees $87/ann
HOA Y/N No
Year Built 1995
Annual Tax Amount $5,655
Tax Year 2026
Lot Size 0.650 Acres
Acres 0.65
Lot Dimensions 165x192x152x192
Property Sub-Type Site-Built Home
Property Description
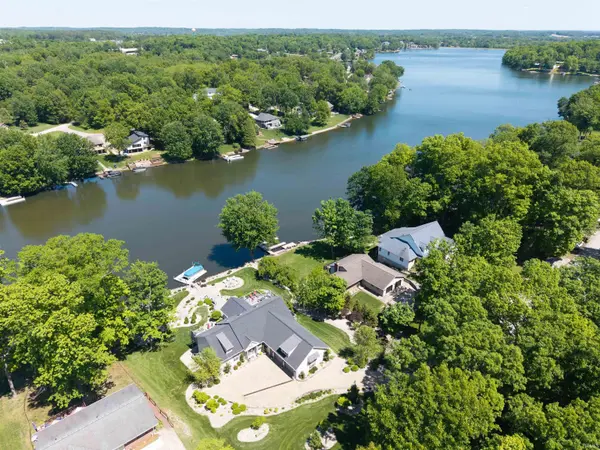
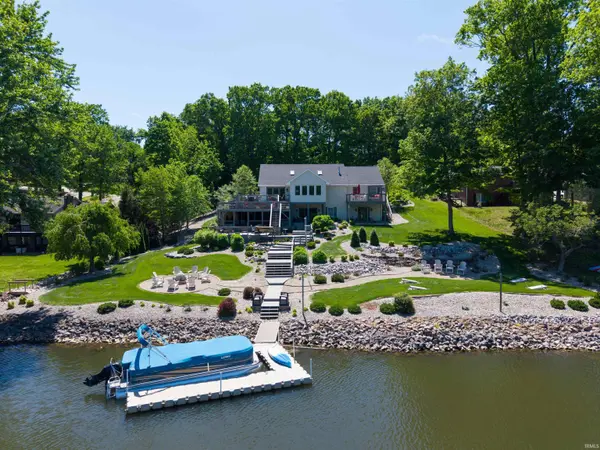
. Experience lakefront living at its finest in this fully remodeled all-brick home on Christmas Lake, ideally situated on two lots for added space and privacy. Offering over 4,000 square feet, this 4-bedroom plus office, 3.5-bath residence blends thoughtful design, quality finishes, and exceptional indoor-outdoor living.Step inside to an expansive great room featuring vaulted ceilings, a striking floor-to-ceiling stone gas fireplace, and hickory wood flooring that flows throughout the main level. The open layout is designed for both everyday living and entertaining, anchored by a beautifully updated kitchen with granite countertops, tile backsplash, abundant cabinetry, and newer appliances. A separate butler's kitchen provides the perfect space for prep work while keeping the main area guest-ready. Entertain with ease at the wet bar, complete with wine and beverage refrigeration.The main-level primary suite offers a true retreat with a dramatic stone feature wall, generous closet space, and a luxurious ensuite bath. Enjoy peaceful mornings or relaxing evenings with direct access to a private deck overlooking the water. Additional main-level space includes a flexible office or guest room to fit your lifestyle needs.The walkout lower level expands the living space with a large family room, luxury vinyl flooring, two additional bedrooms connected by a remodeled Jack and Jill bath, and an additional updated full bath conveniently located for lake days. The fourth bedroom could function perfectly as a private mother-in-law suite with its own full bath and walkout access to the patio. An unfinished storage area currently used for Christmas storage offers additional potential for a future kitchenette with both electric and water already available nearby.Outdoor living is equally impressive, featuring nearly 900 square feet of elevated decking, a covered patio, and an additional 200+ square foot screened patio perfect for enjoying the lake views year-round. Professionally landscaped grounds include a fire pit, cornhole court, and a floating dock installed in 2021.Additional highlights include solid wood six-panel doors with custom trim, Currey lighting throughout, an oversized garage, and major updates including HVAC, tankless water heater, and a 2019 roof.This is a rare opportunity to own a move-in-ready waterfront home with space, style, and exceptional views in one of the area's most desirable lake communities.
Location
State IN
County Spencer County
Rooms
Basement Full
Interior
Interior Features 1st Bdrm En Suite, Balcony, Cable Available, Ceiling-9+, Ceiling-Cathedral, Ceiling Fan(s), Ceilings-Vaulted, Closet(s) Walk-in, Deck Open, Detector-Smoke, Disposal, Garage Door Opener, Landscaped, Patio Open, Porch Florida, Twin Sink Vanity, Wet Bar, Stand Up Shower, Main Level Bedroom Suite
Heating Gas, Forced Air
Fireplaces Number 1
Fireplaces Type Other
Fireplace Y
Exterior
Garage Spaces 2.0
Fence None
Amenities Available Playground, Tennis Court(s)
Waterfront Description Walk to Lake Access
View Y/N true
Building
Lot Description Part Wooded, Waterfront
Story Two
Sewer Public Sewer
Water Public
Level or Stories Two
New Construction No
Schools
Elementary Schools Nancy Hanks
Middle Schools Heritage Hills
High Schools Heritage Hills
School District North Spencer County School Corp.
Others
Pets Allowed No
Tax ID 74-05-02-301-035.000-005
Acceptable Financing IRM202616555
Listing Terms IRM202616555
Financing Cash
Special Listing Condition None
Read Less

IDX information provided by the Indiana Regional MLS. © 2026 Listings courtesy of Indiana Regional MLS as distributed by MLS GRID. All Rights Reserved.
Nearby Locations
GET MORE INFORMATION