
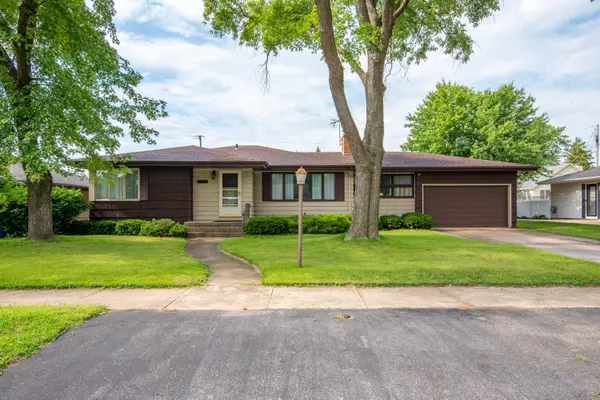


For more information regarding the value of a property, please contact us for a free consultation.
3413 Lincoln ST Highland, IN 46322
Want to know what your home might be worth? Contact us for a FREE valuation!

Our team is ready to help you sell your home for the highest possible price ASAP
Key Details
Sold Price $295,000
Property Type Single Family Home
Sub Type Single Family Residence
Listing Status Sold
Purchase Type For Sale
Square Footage 1,738 sqft
Price per Sqft $169
MLS Listing ID 841274
Sold Date 08/05/26
Bedrooms 3
Full Baths 1
Half Baths 1
HOA Y/N No
Year Built 1956
Annual Tax Amount $2,717
Tax Year 2024
Lot Size 9,365 Sqft
Acres 0.215
Property Sub-Type Single Family Residence
Property Description
**Welcome Home!** Discover the charm of this meticulously maintained 3-bedroom, 1.5-bath ranch home, ideally situated just 5 exits from the state line and only minutes away from vibrant downtown Highland, IN. This property is ready to begin its next chapter with you! Recent upgrades enhance the home's appeal, including an upgraded electrical panel (replaced in 2020 with a 100-amp service) and a new HVAC system (installed in 2020). The radiant heat system is also operational and serves as a fantastic alternative for warming your home! Step outside to find a generous backyard that offers plenty of space for entertaining or relaxing in a tranquil green oasis. Conveniently located near a variety of shops and delicious restaurants, with easy access to highways, this home offers the perfect blend of comfort and convenience. Don't let this incredible opportunity slip away--this home won't last long! Embrace your new lifestyle today.
Location
State IN
County Lake
Rooms
Basement Finished, Storage Space, Sump Pump, Interior Entry, Full
Interior
Interior Features Laminate Counters, None
Heating Forced Air, Natural Gas, Hot Water
Fireplaces Number 1
Fireplaces Type Living Room
Fireplace Y
Appliance Dryer, Washer, Refrigerator, Range, Microwave, Gas Water Heater, Gas Range, Freezer, Dishwasher, Disposal
Exterior
Exterior Feature Rain Gutters
Parking Features Attached
Garage Spaces 2.0
Fence Back Yard, Fenced, Chain Link
Pool None
View Y/N true
View Neighborhood
Building
Lot Description Back Yard, Rectangular Lot
Story One
Sewer Public Sewer
Water Public
Level or Stories One
Schools
School District Highland School Town
Others
Tax ID 450722381012000026
SqFt Source Assessor
Acceptable Financing NRA20260624202650578539000000
Listing Terms NRA20260624202650578539000000
Financing VA
Read Less
Bought with McCormick Real Estate, Inc.
Nearby Locations
GET MORE INFORMATION