


For more information regarding the value of a property, please contact us for a free consultation.
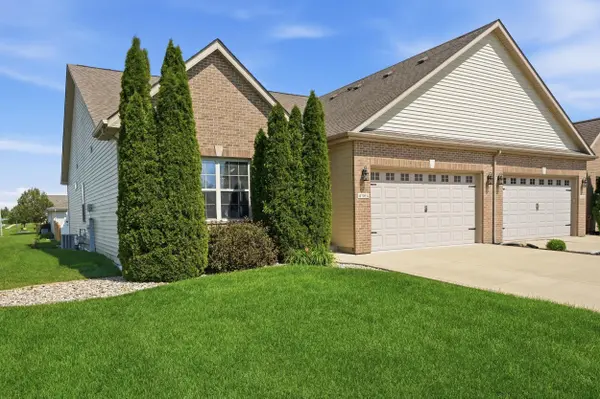
14709 Carey ST #A Cedar Lake, IN 46303
Want to know what your home might be worth? Contact us for a FREE valuation!

Our team is ready to help you sell your home for the highest possible price ASAP
Key Details
Sold Price $370,000
Property Type Multi-Family
Sub Type Half Duplex
Listing Status Sold
Purchase Type For Sale
Square Footage 3,526 sqft
Price per Sqft $104
Subdivision Lynnsway 02
MLS Listing ID 841136
Sold Date 07/31/26
Bedrooms 4
Full Baths 1
Three Quarter Bath 1
HOA Y/N No
Year Built 2012
Annual Tax Amount $4,633
Tax Year 2025
Lot Size 8,712 Sqft
Acres 0.2
Property Sub-Type Half Duplex
Property Description
Unique, artistic, and far more spacious than it appears, this ranch-style half duplex offers over 3,500 finished sq ft, four bedrooms, vaulted ceilings, and a full finished basement filled with modern character and charm! The open-concept main level creates an easy flow between the living room, dining area, kitchen, and sunroom. Engineered hardwood flooring visually extends the living space, while vaulted ceilings and a skylight enhance the home's open feel. The kitchen offers an abundance of granite countertop space, including a generous overhang for casual seating. The primary suite provides a comfortable retreat with a walk-in closet and private 3/4 bath. A second bedroom with French doors could also serve beautifully as a home office, while the third main-level bedroom includes a closet organizer. A full bath and convenient main-level laundry complete this floor. Natural wood trim and six-panel doors add warmth throughout. The full finished basement brings a stylish, industrial-inspired feel and offers exceptional flexibility. Faux windows help brighten the space, while the enormous recreation room features a granite-topped dry bar with seating-perfect for entertaining, game nights, or movie marathons. The fourth bedroom has been soundproofed, making it ideal for a music room, studio, gaming space, private office, or guest room. Numerous closets provide storage throughout the home. Additional features include an owned water softener replaced in 2022, reverse-osmosis drinking water system, security system, Honeywell Home thermostat, and a new sump pump installed in 2025. Outside, enjoy a fenced backyard and covered rear patio. The attached garage features an epoxy floor, and the garage bar may be negotiable with an acceptable offer. The washer and dryer may also be negotiable. Conveniently located for commuting to Illinois, within the Hanover school system, and with no HOA fees, this one-of-a-kind home delivers space, personality, flexibility, and value!
Location
State IN
County Lake
Rooms
Basement Daylight, Storage Space, Sump Pump, Interior Entry, Full, Finished
Interior
Interior Features Granite Counters, Walk-In Closet(s), Vaulted Ceiling(s)
Heating Forced Air, Natural Gas
Fireplace N
Appliance Dishwasher, Water Softener Owned, Stainless Steel Appliance(s), Refrigerator, Range, Microwave, Gas Range
Exterior
Parking Features Attached, Kitchen Level, Garage Faces Front, Garage Door Opener
Garage Spaces 2.0
Fence Back Yard, Fenced
Pool None
View Y/N true
View Neighborhood
Building
Lot Description Back Yard, Rectangular Lot, Landscaped, Few Trees, Corner Lot
Story One
Sewer Public Sewer
Water Public
Level or Stories One
Schools
School District Hanover
Others
Tax ID 451533477001000014
SqFt Source Assessor
Security Features Smoke Detector(s),Security System
Acceptable Financing NRA20260620233416762835000000
Listing Terms NRA20260620233416762835000000
Financing Conventional
Read Less
Bought with Realty Executives Premier
Nearby Locations
GET MORE INFORMATION