

For more information regarding the value of a property, please contact us for a free consultation.
15144 W 102nd AVE Dyer, IN 46311
Want to know what your home might be worth? Contact us for a FREE valuation!

Our team is ready to help you sell your home for the highest possible price ASAP
Key Details
Sold Price $352,000
Property Type Single Family Home
Sub Type Single Family Residence
Listing Status Sold
Purchase Type For Sale
Square Footage 1,680 sqft
Price per Sqft $209
Subdivision Emerald Crossing
MLS Listing ID 839675
Sold Date 07/24/26
Bedrooms 2
Full Baths 1
Three Quarter Bath 1
HOA Fees $83/mo
HOA Y/N Yes
Year Built 2018
Annual Tax Amount $2,741
Tax Year 2025
Lot Size 9,147 Sqft
Acres 0.21
Property Sub-Type Single Family Residence
Property Description
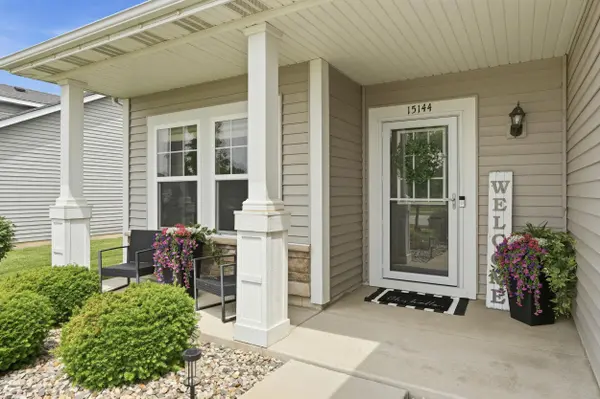
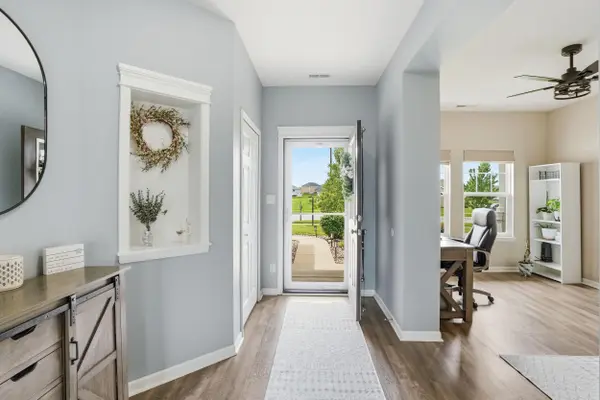
Welcome home to this beautifully maintained, move-in ready ranch-style villa offering modern open-concept living with 2 bedrooms plus a versatile den/office space. Professionally landscaped and designed for low-maintenance living, this stunning home combines comfort, style, and convenience. Step inside to find 9-foot ceilings, luxury vinyl plank and ceramic tile flooring throughout, and an abundance of natural light. The spacious kitchen features 42-inch cabinetry, pantry storage, stainless steel appliances, lower cabinet roll-outs, and a large island with seating-perfect for entertaining or everyday living. The adjoining eat-in area flows seamlessly to the extended 34x14 patio, creating an ideal indoor-outdoor lifestyle. Relax under the aluminum-roof gazebo complete with side shades while enjoying the privacy of having no rear neighbors behind you. The spacious owner's suite offers a large walk-in closet, double vanity, and beautifully finished shower with glass doors. Additional highlights include an owned water softener, reverse osmosis drinking water system, LED lighting throughout, Ring doorbell, WiFi thermostat, garage storage racks, and no carpet anywhere for easy maintenance. Conveniently located just minutes from the Illinois border and Route 394 with access to the highly regarded Hanover School System, this exceptional villa offers the perfect blend of location, comfort, and carefree living. Multiple offers received.
Location
State IN
County Lake
Interior
Interior Features Ceiling Fan(s), Walk-In Closet(s), Pantry, Open Floorplan, Laminate Counters, Kitchen Island, Double Vanity
Heating Forced Air, Natural Gas
Fireplace N
Appliance Dishwasher, Water Softener Owned, Stainless Steel Appliance(s), Refrigerator, Range, Microwave
Exterior
Parking Features Attached, Garage Faces Front, Garage Door Opener
Garage Spaces 2.0
Pool None
Amenities Available Snow Removal
View Y/N true
View Neighborhood, Trees/Woods
Building
Lot Description Few Trees, Rectangular Lot, Landscaped
Story One
Sewer Public Sewer
Water Public
Level or Stories One
Schools
School District Hanover
Others
HOA Fee Include Maintenance Grounds,Snow Removal
Tax ID 451401202011000013
SqFt Source Assessor
Security Features Smoke Detector(s)
Acceptable Financing NRA20260528151817771472000000
Listing Terms NRA20260528151817771472000000
Financing FHA
Read Less
Bought with Century 21 Circle
Nearby Locations
GET MORE INFORMATION