


For more information regarding the value of a property, please contact us for a free consultation.
10102 Lakeview DR St. John, IN 46373
Want to know what your home might be worth? Contact us for a FREE valuation!

Our team is ready to help you sell your home for the highest possible price ASAP
Key Details
Sold Price $899,900
Property Type Single Family Home
Sub Type Single Family Residence
Listing Status Sold
Purchase Type For Sale
Square Footage 4,522 sqft
Price per Sqft $199
Subdivision Three Springs
MLS Listing ID 835340
Sold Date 06/26/26
Bedrooms 4
Full Baths 2
Half Baths 1
Three Quarter Bath 1
HOA Fees $16/ann
HOA Y/N Yes
Year Built 2025
Annual Tax Amount $110
Tax Year 2025
Lot Size 0.645 Acres
Acres 0.6446
Property Sub-Type Single Family Residence
Property Description
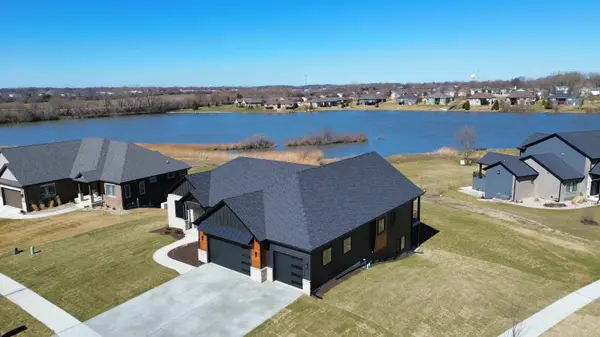
BEAUTIFUL BRAND NEW WATER FRONT HOME . Volume ceilings through out. 4 Bedroom / 4 Bath ranch home with a Walkout Basement, on .64 acre corner WATER FRONT lot. 4,500+ Total finished Sq. Feet, Open Concept. Main floor Door openings are 7' high!! Extra Large premium windows looking out to the LAKE..The Large covered back deck with great views of lake. Real hardwood flooring on main level, (Ceramic Baths & Laundry). APPLIANCES : (Kitchen) Refrigerator, 6 burner Gas Range w / Oven, PLUS an ELECTRIC BUILT IN OVEN, Built inDishwasher, Microwave , and Beverage cooler. ( Laundry Room) Includes a 2nd Refrigerator, Storage and PANTRY cabinets ( BASEMENT ) 9' Ceilings!! WIDE OPEN CONCEPT, Walk Out to Your Large covered Patio overlooking the lake. (Even has gas pipe roughed in for your grill) Also includes a Wet bar W/Beverage cooler. 4th bedroom, 2 additional flex rooms, and a large finished storage room... ON DEMAND water Heater. Hi efficient furnace. Home is Custom built with premium materials. Check out the windows and doors!! Everything is TOP of the line materials, from the garage door openers to the windows. Hardy Plank siding. ( NOT VINYL ) Fully Landscaped with underground irrigation system. Totally Finished 3 car garage w/ gas piped in for a heater. This is a must see home.
Location
State IN
County Lake
Zoning residential
Rooms
Basement Daylight, Walk-Out Access, Storage Space, Interior Entry, Full, Finished
Interior
Interior Features Cathedral Ceiling(s), Country Kitchen, Walk-In Closet(s), Wet Bar, Vaulted Ceiling(s), Tray Ceiling(s), Stone Counters, Soaking Tub, Open Floorplan, Kitchen Island, In-Law Floorplan, High Ceilings, Granite Counters, Eat-in Kitchen, Entrance Foyer, Double Vanity, Ceiling Fan(s)
Heating Central, Natural Gas
Fireplaces Number 1
Fireplaces Type Great Room
Fireplace Y
Appliance Dishwasher, Range Hood, Refrigerator, Range, Microwave, Gas Water Heater, Gas Range
Exterior
Exterior Feature Balcony
Parking Features Garage Door Opener, Garage Faces Front, Driveway
Garage Spaces 3.0
Pool None
Amenities Available None
View Y/N true
View Pond, Water
Building
Lot Description Back Yard, Sprinklers In Rear, Sprinklers In Front, Other, Landscaped, Front Yard, Corner Lot
Story One
Sewer Public Sewer
Water Public
Level or Stories One
Schools
School District Hanover
Others
HOA Fee Include Maintenance Grounds
Tax ID 451504201012000015
SqFt Source Plans
Acceptable Financing NRA20260312142301698615000000
Listing Terms NRA20260312142301698615000000
Financing Cash
Read Less
Bought with McColly Real Estate
Nearby Locations
GET MORE INFORMATION