


For more information regarding the value of a property, please contact us for a free consultation.
6586 Falcon DR Schererville, IN 46375
Want to know what your home might be worth? Contact us for a FREE valuation!

Our team is ready to help you sell your home for the highest possible price ASAP
Key Details
Sold Price $424,900
Property Type Single Family Home
Sub Type Single Family Residence
Listing Status Sold
Purchase Type For Sale
Square Footage 2,284 sqft
Price per Sqft $186
Subdivision Prairie Estates
MLS Listing ID 831308
Sold Date 03/25/26
Bedrooms 3
Full Baths 2
Half Baths 1
HOA Y/N No
Year Built 2004
Annual Tax Amount $3,426
Tax Year 2024
Lot Size 10,890 Sqft
Acres 0.25
Property Sub-Type Single Family Residence
Property Description
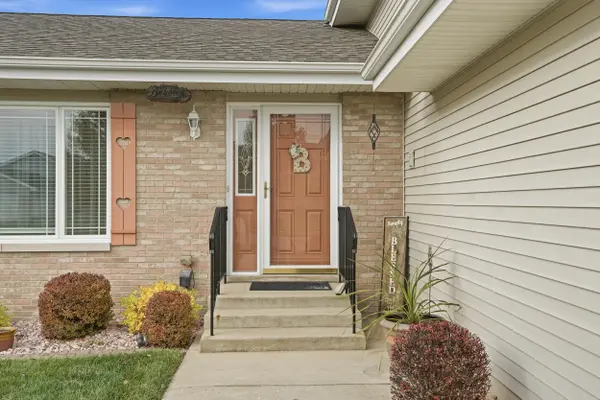
Mrs. Clean lives here! If there was a contest, this delightful quad level home would win best in show! Lovingly cared for where every detail speaks to the pride of ownership, with new windows installed throughout in the past two years, plush carpet underfoot, and vaulted ceilings that create a sense of openness. The eat in kitchen is both welcoming and practical, offering plenty of space for gathering, with abundant counter space, tile flooring, a stylish backsplash, and all appliances included. Upstairs, the primary suite feels like a retreat with its jetted tub, tile shower, walk in closet, and tasteful molding, while two additional bedrooms and another full bath provide comfort for family or guests. The lower level is perfect for relaxation and fun, featuring a cozy family room with a gas fireplace, an updated powder room, and a spacious laundry room (washer and dryer do not stay). Even the basement offers possibilities with its dry, unfinished space and bonus crawl area. Outdoors, the fenced backyard invites peaceful enjoyment beneath the pergola's tin roof, with a shed with roll-up door and finished garage adding convenience. And when you're ready to explore, you'll love being just steps away from the Turkey Creek Corridor Trail (intersecting the Lackawanna Trail) and Prairie Estates Park, making it easy to enjoy biking, walking, and the beauty of the neighborhood. Just move in and enjoy!
Location
State IN
County Lake
Rooms
Basement Crawl Space, Unfinished, Sump Pump, Full, Daylight
Interior
Interior Features Ceiling Fan(s), Country Kitchen, Walk-In Closet(s), Vaulted Ceiling(s), Laminate Counters, Eat-in Kitchen, Crown Molding
Heating Forced Air, Natural Gas
Fireplaces Number 1
Fireplaces Type Family Room, Lower Level, Gas
Fireplace Y
Appliance Dishwasher, Refrigerator, Microwave, Gas Water Heater, Gas Range
Exterior
Exterior Feature Private Yard, Storage, Rain Gutters
Parking Features Attached, Kitchen Level, Garage Faces Front, Driveway, Concrete, Garage Door Opener
Garage Spaces 2.5
Fence Back Yard, Fenced
Pool None
View Y/N true
View Neighborhood, Park/Greenbelt
Building
Lot Description Back Yard, Rectangular Lot, Landscaped, Few Trees
Story Quad-Level
Sewer Public Sewer
Water Public
Level or Stories Quad-Level
Schools
School District Lake Central
Others
Tax ID 451112331008000036
SqFt Source Assessor
Acceptable Financing NRA20251126164947125784000000
Listing Terms NRA20251126164947125784000000
Financing Conventional
Read Less
Bought with BHHS Executive Realty
Nearby Locations
GET MORE INFORMATION