


For more information regarding the value of a property, please contact us for a free consultation.
2431 Naples DR Schererville, IN 46375
Want to know what your home might be worth? Contact us for a FREE valuation!

Our team is ready to help you sell your home for the highest possible price ASAP
Key Details
Sold Price $330,000
Property Type Single Family Home
Sub Type Single Family Residence
Listing Status Sold
Purchase Type For Sale
Square Footage 2,512 sqft
Price per Sqft $131
Subdivision Casa Bella
MLS Listing ID 823824
Sold Date 10/17/25
Bedrooms 4
Full Baths 1
Half Baths 1
Three Quarter Bath 1
HOA Y/N No
Year Built 1977
Annual Tax Amount $2,652
Tax Year 2024
Lot Size 10,802 Sqft
Acres 0.248
Property Sub-Type Single Family Residence
Property Description
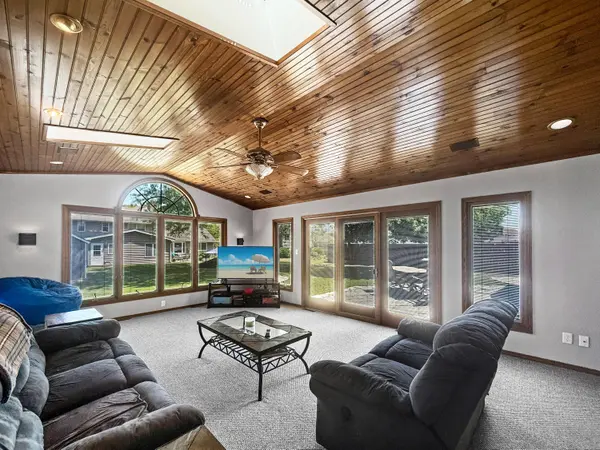
4-Bedroom, 3-Bath Tri-Level in Casa Bella, ScherervilleThis Home has a 350 S.F. MAIN FLOOR ( 21' x 15') Family Room "ADDITION"*. Complete with a cathedral ceiling and Large windows and patio door for lots of sunlight and beautiful views of your back yard. * (Not an after market sunroom, It is part of the house built on a foundation with a cement crawl space!! ) While the home does need some updating, it's priced accordingly and offers a great opportunity to build equity in a desirable neighborhood. Just a short walk to K-8 public schools, this property offers both convenience and room to grow.The L shaped Living and Dining Room with beamed cathedral ceilings. The eat-in kitchen opens to a lower-level Family Room with a fireplace. This level also includes Bedroom 4, a half bath, the laundry area, and access to the heated 2.5-car garage. ( Seller's have never used fireplace)Upstairs, the Primary Bedroom includes a private 3/4 bath. Bedrooms 2 and 3 are also located on this level with additional full bath.The home is equipped with TWO furnaces, TWO A/C units, and has an attic fan on a thermostat for added efficiency.
Location
State IN
County Lake
Zoning residential
Rooms
Basement Crawl Space
Interior
Interior Features Cathedral Ceiling(s), Eat-in Kitchen, Ceiling Fan(s)
Heating Central, Natural Gas, Forced Air
Fireplaces Number 1
Fireplaces Type Family Room, Lower Level
Fireplace Y
Appliance Dishwasher, Refrigerator, Microwave, Gas Range
Exterior
Exterior Feature None
Parking Features Attached, Concrete, Heated Garage, Garage Faces Side, Driveway
Garage Spaces 2.5
Pool None
View Y/N true
View Neighborhood
Building
Lot Description Landscaped
Story Tri-Level
Sewer Public Sewer
Water Public
Level or Stories Tri-Level
Schools
School District Lake Central
Others
Tax ID 451121228004000036
SqFt Source Assessor
Security Features Smoke Detector(s)
Acceptable Financing NRA20250707202346917957000000
Listing Terms NRA20250707202346917957000000
Financing Conventional
Read Less
Bought with @properties/Christie's Intl RE
Nearby Locations
GET MORE INFORMATION