
For more information regarding the value of a property, please contact us for a free consultation.
2386 Dunewood ST Portage, IN 46368
Want to know what your home might be worth? Contact us for a FREE valuation!

Our team is ready to help you sell your home for the highest possible price ASAP
Key Details
Sold Price $365,101
Property Type Single Family Home
Sub Type Single Family Residence
Listing Status Sold
Purchase Type For Sale
Square Footage 2,352 sqft
Price per Sqft $155
Subdivision Dunewood Trails
MLS Listing ID 807672
Sold Date 10/28/24
Style Contemporary
Bedrooms 4
Full Baths 1
Half Baths 1
Three Quarter Bath 1
HOA Fees $28/qua
HOA Y/N Yes
Year Built 2024
Annual Tax Amount $10
Tax Year 2023
Lot Size 0.330 Acres
Acres 0.33
Lot Dimensions 80.01 x 115.29
Property Sub-Type Single Family Residence
Property Description
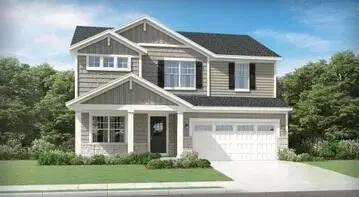
This beautiful Aspen is a modern, open floorplan featuring 4 bedrooms and 2.5 baths. The Aspen offers a lower-level flex room and an upper-level loft. The laundry is conveniently located on the upper level. The Owners suite has a private bath with a seated shower and a walk-in closet. The open kitchen has an island with white, quartz countertops, a ceramic backsplash and stainless-steel appliances featuring a French-door refrigerator. This home comes with a 12 x 12 concrete patio and a 2.5 -car garage with a built-in bench. The lot is fully landscaped.
Location
State IN
County Porter
Interior
Interior Features Double Vanity, Open Floorplan, Walk-In Closet(s), Pantry, Kitchen Island
Heating Forced Air
Fireplace N
Appliance Dishwasher, Refrigerator, Stainless Steel Appliance(s), Microwave, Gas Range, Disposal
Exterior
Exterior Feature Lighting
Parking Features Concrete, Off Street, Lighted, Garage Door Opener, Driveway
Garage Spaces 2.5
Pool None
Amenities Available Maintenance Grounds, Other
View Y/N true
View None
Building
Lot Description Back Yard, Landscaped, Many Trees, Level, Front Yard
Story Two
Sewer Public Sewer
Water Public
Level or Stories Two
Schools
School District Portage Township
Others
HOA Fee Include None
Tax ID 64-05-12-380-002.000-016
SqFt Source Builder
Acceptable Financing NRA20240729195611603181000000
Listing Terms NRA20240729195611603181000000
Financing Conventional
Read Less
Bought with Listing Leaders
Nearby Locations
GET MORE INFORMATION