


For more information regarding the value of a property, please contact us for a free consultation.
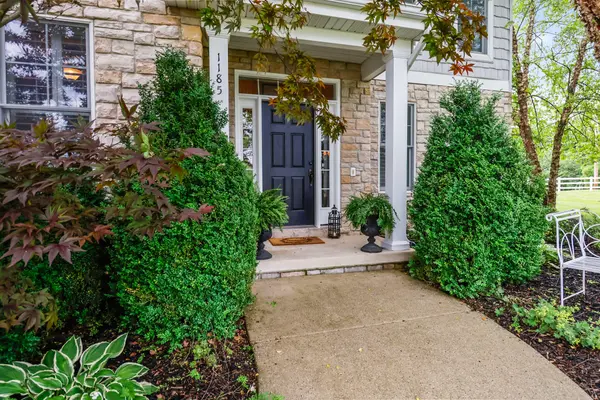
1185 Mary Ellen CT Crown Point, IN 46307
Want to know what your home might be worth? Contact us for a FREE valuation!

Our team is ready to help you sell your home for the highest possible price ASAP
Key Details
Sold Price $657,000
Property Type Single Family Home
Sub Type Single Family Residence
Listing Status Sold
Purchase Type For Sale
Square Footage 3,499 sqft
Price per Sqft $187
Subdivision Ellendale Farm 08
MLS Listing ID 805065
Sold Date 07/26/24
Style Traditional
Bedrooms 4
Full Baths 3
Half Baths 1
HOA Fees $40/ann
HOA Y/N Yes
Year Built 2007
Annual Tax Amount $5,558
Tax Year 2023
Lot Size 0.445 Acres
Acres 0.4449
Lot Dimensions 114 X 170
Property Sub-Type Single Family Residence
Property Description
Warm & welcoming 4 Bed/3.5 bath situated on over sized lot in Ellendale Farms! Inviting wood floors & soaring ceilings upon entry. Main level office, Living rm & Formal dining room provide for a perfect floor plan. Featuring abundant crown molding, wainscoting & Plantation Shutters throughout! Large Eat in Kitchen loaded with Cabinetry, Double Oven, Center island & walk in pantry. A favorite, 3 Seasons room directly off kitchen. Family room with fireplace & custom built in cabinets! Upstairs Master suite with fireplace & private balcony. Master bath with separate shower & jetted tub. Walk in closets & double sinks. 3 additional bedrooms are nice size with a big bonus room for additional space! 2 full upper baths. The large unfinished basement has epoxy floor & rough in for future bath. Mature trees & landscaping freshly manicured & mulched. Patio is the perfect place to relax and enjoy the scenic views.
Location
State IN
County Lake
Rooms
Basement Concrete, Sump Pump
Interior
Interior Features Cathedral Ceiling(s), Pantry, Walk-In Closet(s), Vaulted Ceiling(s), Tray Ceiling(s), Double Vanity, Entrance Foyer, Country Kitchen, Coffered Ceiling(s), Ceiling Fan(s)
Heating Forced Air
Fireplaces Number 2
Fireplaces Type Bedroom, Family Room
Fireplace Y
Appliance Built-In Electric Range, Range Hood, Washer, Refrigerator, Microwave, Dryer, Double Oven, Dishwasher
Exterior
Exterior Feature Private Yard
Parking Features Attached, Garage Door Opener
Garage Spaces 2.5
Fence None
Pool None
Amenities Available None
View Y/N true
View Neighborhood, Trees/Woods
Building
Lot Description Back Yard, Front Yard, Level, Cul-De-Sac
Story Two
Sewer Public Sewer
Water Public
Level or Stories Two
Schools
School District Crown Point
Others
HOA Fee Include None
Tax ID 45-16-18-177-011.000-042
SqFt Source Assessor
Acceptable Financing NRA20240605151556472753000000
Listing Terms NRA20240605151556472753000000
Financing Conventional
Read Less
Bought with Realty Executives Premier
Nearby Locations
GET MORE INFORMATION