

For more information regarding the value of a property, please contact us for a free consultation.
273 S State Road 2 Hebron, IN 46341
Want to know what your home might be worth? Contact us for a FREE valuation!

Our team is ready to help you sell your home for the highest possible price ASAP
Key Details
Sold Price $374,900
Property Type Single Family Home
Sub Type Single Family Residence
Listing Status Sold
Purchase Type For Sale
Square Footage 1,796 sqft
Price per Sqft $208
MLS Listing ID 804605
Sold Date 07/15/24
Style Ranch
Bedrooms 3
Full Baths 1
Three Quarter Bath 1
HOA Y/N No
Year Built 1977
Annual Tax Amount $2,073
Tax Year 2023
Lot Size 1.760 Acres
Acres 1.76
Lot Dimensions 120 x 717
Property Sub-Type Single Family Residence
Property Description
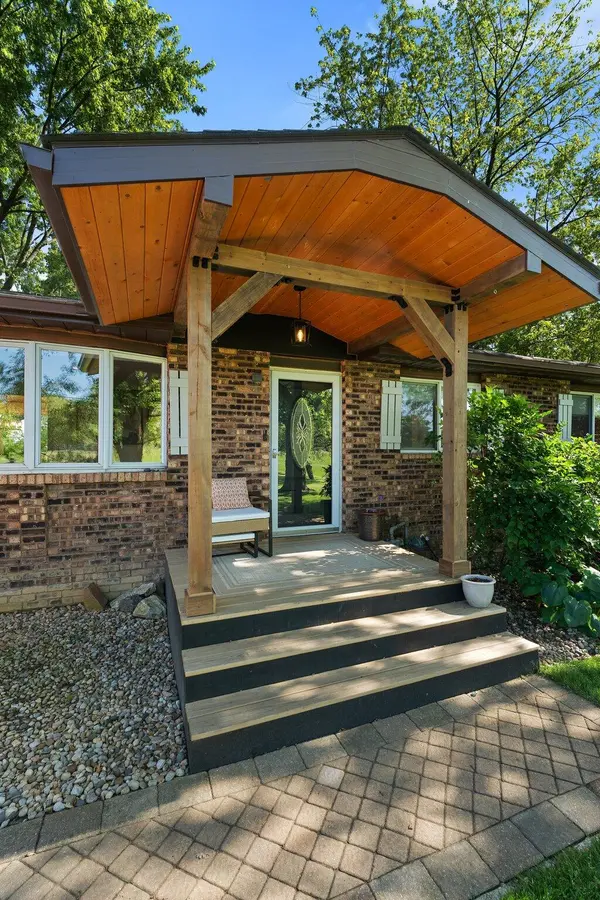
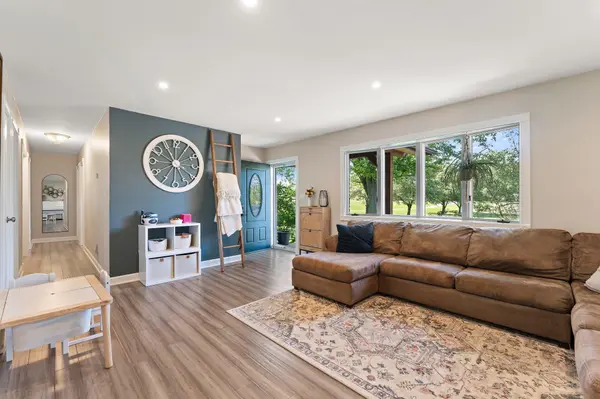
Welcome to your dream home! This stunning ranch, nestled on a serene 1.76-acre lot, offers the perfect blend of country living and modern convenience. Featuring 3 bedrooms and 2 updated bathrooms, this home is a sanctuary of comfort and style. Step inside to discover gorgeous bamboo hardwood flooring throughout and a recently remodeled kitchen and bathroom. The kitchen boasts new appliances, including an induction range, making meal prep a delight. The sunroom, filled with natural light, is perfect for relaxation, while the cozy fireplace adds warmth and charm to your living space. The expansive deck provides a wonderful space for outdoor entertaining or simply enjoying the peaceful surroundings. Green thumbs will appreciate the huge 30 x 60 garden with an underground water supply line, perfect for growing your own produce. Practical features include a brand new roof, a generator for peace of mind, and a heated garage for year-round comfort. Located close to Boone Grove High School and just a short drive from all amenities, this home offers the best of both worlds: tranquil country living with city conveniences nearby.Don't miss the chance to make this beautifully updated ranch your own.
Location
State IN
County Porter
Rooms
Basement Crawl Space
Interior
Interior Features Ceiling Fan(s), Pantry, Walk-In Closet(s), Smart Thermostat, Smart Light(s), Granite Counters, Eat-in Kitchen
Heating Forced Air, Natural Gas
Fireplaces Number 1
Fireplaces Type Family Room, Gas
Fireplace Y
Appliance Convection Oven, Refrigerator, Water Softener Owned, Washer, Induction Cooktop, Dishwasher, Dryer, Disposal
Exterior
Exterior Feature Gas Grill
Parking Features Attached, Detached, Heated Garage, Garage Door Opener, Driveway
Garage Spaces 3.5
Fence Invisible
Pool None
View Y/N true
View Meadow
Building
Lot Description Back Yard, Landscaped, Level, Front Yard, Garden
Story One
Sewer Septic Tank
Water Well
Level or Stories One
Others
Tax ID 64-11-13-451-003.000-018
SqFt Source Assessor
Security Features Smoke Detector(s)
Acceptable Financing NRA20240531184232250708000000
Listing Terms NRA20240531184232250708000000
Financing VA
Read Less
Bought with @properties/Christie's Intl RE
Nearby Locations
GET MORE INFORMATION