


For more information regarding the value of a property, please contact us for a free consultation.
3434 Chevy Chase CIR Crown Point, IN 46307
Want to know what your home might be worth? Contact us for a FREE valuation!

Our team is ready to help you sell your home for the highest possible price ASAP
Key Details
Sold Price $350,000
Property Type Single Family Home
Sub Type Single Family Residence
Listing Status Sold
Purchase Type For Sale
Square Footage 2,692 sqft
Price per Sqft $130
Subdivision Lakes/Four Seasons #7
MLS Listing ID 511401
Sold Date 07/12/22
Bedrooms 4
Full Baths 2
Half Baths 1
HOA Fees $1,475
HOA Y/N Yes
Year Built 1997
Annual Tax Amount $2,208
Lot Size 10,654 Sqft
Acres 0.2446
Lot Dimensions 8584sf
Property Sub-Type Single Family Residence
Property Description
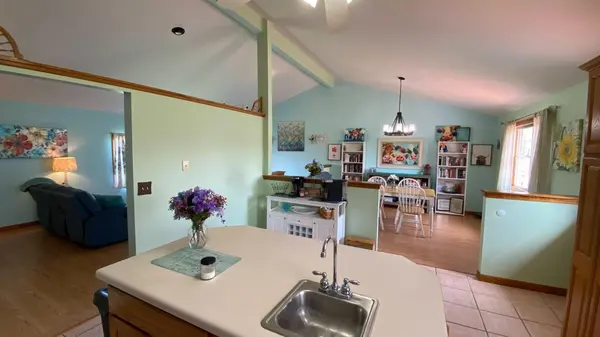
Big and Open concept large 4 bedroom split level home with 3 car garage on quiet cul de sac adjacent to park.Lower level master bedroom,with huge walk-in closet, giant private bath with a corner whirlpool tub or sauna to relax in,separate shower & double sink vanity. The vaulted ceilings throughout makes home airy and open. Big and bright kitchen with Oak cabinets, ceramic tile, breakfast island w/prep sink, opens to a formal dining room! The lower level rec room gives you more living space + a gas fireplace! Also a large laundry with cabinets, hang/fold area, craft-room with large safe. 3 more large bedrooms are upstairs one with adjoining bath! The huge deck & metal spindles and composite railings overlooking a Big fenced back yard with rear gate access to park.Garage includes a hanging storage system & water spigot! Home has loads of updates and is located in LOFS a gated community w/many amenities; parks, beaches, restaurants, boating, fishing and more. Schedule a showing today!!
Location
State IN
County Lake
Rooms
Basement Crawl Space, Sump Pump
Interior
Interior Features Cathedral Ceiling(s), Primary Downstairs, Sauna, Vaulted Ceiling(s), Whirlpool Tub
Heating Forced Air, Natural Gas
Fireplaces Number 1
Fireplaces Type Recreation Room
Fireplace Y
Appliance Dishwasher, Gas Range, Refrigerator
Exterior
Parking Features Attached, Garage Door Opener
Garage Spaces 3.0
Fence Fenced
View Y/N true
Building
Lot Description Cul-De-Sac, Landscaped, Level
Story Split Entry (Bi-Level)
Water Public
Level or Stories Split Entry (Bi-Level)
Others
Tax ID 451716204003000044
SqFt Source Assessor
Acceptable Financing NRA20240111084921085182000000
Listing Terms NRA20240111084921085182000000
Financing Conventional
Read Less
Bought with Generic Office
Nearby Locations
GET MORE INFORMATION