
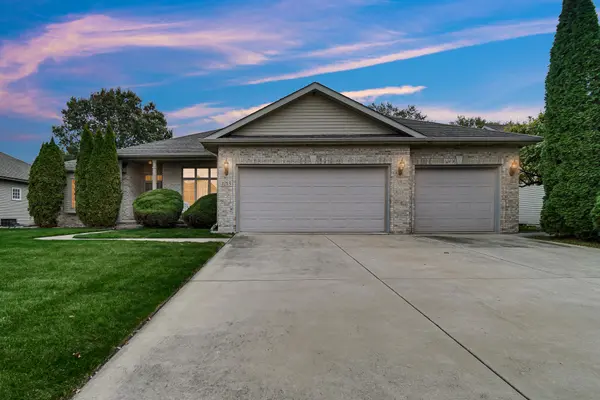
1213 Wildflower WAY, Schererville, IN 46375
29
See all 29 photos
$450,000
Est. payment /mo
Save
3 Beds
2 Baths
1,814 SqFt
New

1213 Wildflower WAY Schererville, IN 46375

Save
REQUEST A TOUR If you would like to see this home without being there in person, select the "Virtual Tour" option and your agent will contact you to discuss available opportunities.
In-PersonVirtual Tour
Realty Executives Premier

Realty Executives Premier

+1(219) 405-3647

UPDATED:

Key Details

Property Type Single Family Home

Sub Type Single Family Residence

Listing Status Active

Purchase Type For Sale

Square Footage 1,814 sqft

Price per Sqft $248

Subdivision Estates Of Auburn Meadow

MLS Listing ID 847451

Bedrooms 3

Full Baths 2

HOA Fees $200/ann

HOA Y/N Yes

Year Built 2003

Annual Tax Amount $3,476

Tax Year 2025

Lot Size 0.340 Acres

Acres 0.34

Property Sub-Type Single Family Residence

Property Description

Well-maintained brick ranch with attached 3-car garage in the heart of Schererville! The entire interior has been freshly-painted, accompanied with BRAND NEW durable luxury vinyl plank (LVP) flooring, ready for you to move right in! Enjoy your morning coffee on the covered front porch before stepping into the welcoming foyer and making your way to the stunning living room, boasting plenty of natural light, high 10 ft ceiling and a corner gas-log fireplace; the perfect spot to cozy up & get lost in a good book this winter! The adjacent eat-in kitchen features ceramic tile flooring, granite countertops, a pantry and walk-out access to the backyard/patio! Your formal dining room could also serve as a terrific home office, den or playroom! Three spacious bedrooms (including sprawling master with tray ceiling, 12'x7' walk-in closet and full bath en suite w/ jetted corner tub), a laundry room (Whirlpool washer + dryer stay) and full guest bath round out your main living space, while the full basement offers plenty of additional storage potential and could be finished into a great rec room, game room, theater, play area or home gym! You'll LOVE hosting friends for cookouts or taking in a quiet beverage this fall in your serene backyard retreat with HUGE 800+ sqft concrete patio & arborvitaes for added privacy! Attached 3-CAR GARAGE, in-ground sprinkler irrigation system, LOW taxes & affordable HOA in a stellar location near U.S. 41 & Route 30 for easy access to great shopping & restaurants and makes your commute to Chicago (via I-80/94 or South Shore train) a breeze! Schedule your showing today!

Location

State IN

County Lake

Rooms

Basement Full, Unfinished, Storage Space, Sump Pump

Interior

Interior Features Double Vanity, Walk-In Closet(s), Tray Ceiling(s), Recessed Lighting, Pantry, Open Floorplan, High Ceilings, Granite Counters, Eat-in Kitchen, Entrance Foyer

Heating Forced Air, Natural Gas

Fireplaces Number 1

Fireplaces Type Gas Log, Living Room

Fireplace Y

Appliance Dryer, Washer, Refrigerator, Microwave, Gas Water Heater, Dishwasher, Disposal

Exterior

Exterior Feature Rain Gutters

Parking Features Attached, Oversized, Kitchen Level, Garage Faces Front, Driveway, Off Street, Garage Door Opener

Garage Spaces 3.0

Amenities Available Management

View Y/N true

View Neighborhood

Building

Lot Description Back Yard, Sprinklers In Front, Rectangular Lot, Landscaped, Front Yard

Story One

Sewer Public Sewer

Water Public

Level or Stories One

Schools

School District Lake Central

Others

HOA Fee Include None

Tax ID 451108305009000036

SqFt Source Assessor

Security Features Smoke Detector(s)

Acceptable Financing NRA20261027143546122768000000

Listing Terms NRA20261027143546122768000000


Listed by Stray Dog Properties, LLC • Shawn Spaw

Nearby Locations

GET MORE INFORMATION

Realty Executives Premier

Realty Executives Premier

Broker License ID: RB14033486

+1(219) 405-3647

Name
Phone*
Message
Go tour this home

1213 Wildflower WAY