
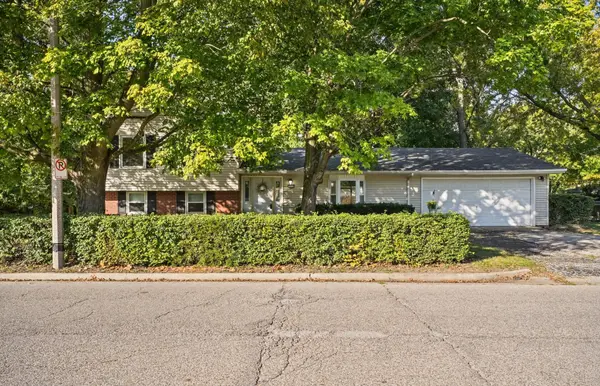
1513 Kenwood RD, Champaign, IL 61821
46
See all 46 photos
$209,900
Est. payment /mo
Save
3 Beds
2 Baths
1,202 SqFt
New

1513 Kenwood RD Champaign, IL 61821

Save
REQUEST A TOUR If you would like to see this home without being there in person, select the "Virtual Tour" option and your agent will contact you to discuss available opportunities.
In-PersonVirtual Tour
Realty Executives Premier

Realty Executives Premier

+1(219) 405-3647

UPDATED:

Key Details

Property Type Single Family Home

Sub Type Detached Single

Listing Status Active

Purchase Type For Sale

Square Footage 1,202 sqft

Price per Sqft $174

MLS Listing ID 12792992

Bedrooms 3

Full Baths 2

Year Built 1960

Annual Tax Amount $5,040

Tax Year 2025

Lot Dimensions 51.27x86.04x79.1x111

Property Sub-Type Detached Single

Property Description

WOW! You have just found your new home!! This unique and stunning home has been meticulously maintained by the current owner for over 23 years. And now they are ready to pass the torch to the new homeowner(s), with hopes that they too can continue to enjoy your new home as much as they did! As you enter, you will note the welcoming new front door, the amazing, open-concept floor plan, and high quality double-hung windows that also have safety tabs, providing you with safety and peace of mind while flooding the home with natural light. The custom kitchen is the centerpiece of your first floor living area, providing a huge L-Shaped Island with a two-story countertop and comfortable seating for up to six people. The user-friendly layout of the kitchen offering a plethora of cabinets, stainless steel appliances, an adjacent living room and dining room with access to the back yard, make this the perfect place to bring out your inner chef, as well as, providing the perfect environment for friends and loved ones! Downstairs offers a large family room, full bathroom and mudroom, with access to laundry and an exterior entrance to the backyard for your convenience. Upstairs, you will find three large bedrooms and a hall bath that is also accessible by the primary bedroom. Last, but most certainly not least, the private, fenced in backyard encompasses a covered deck area, perfect for those rainy nights, as well as an oversized deck that you can utilize for many outdoor extracurricular activities. Schedule your tour today, to preview this amazing home at an amazing value, and don't forget your checkbook! :)

Location

State IL

County Champaign

Area Champaign, Savoy

Rooms

Basement Finished, Full

Interior

Heating Gas, Forced Air

Cooling Central Air

Fireplace N

Appliance Range, Microwave, Dishwasher, Refrigerator, Disposal, Stainless Steel Appliance(s)

Exterior

Garage Spaces 2.0

Building

Dwelling Type Detached Single

Building Description Vinyl Siding,Brick, No

Sewer Public Sewer

Water Public

Level or Stories Multi-Level

Structure Type Vinyl Siding,Brick

New Construction false

Schools

Elementary Schools Unit 4 Of Choice

Middle Schools Champaign/Middle Call Unit 4 351

High Schools Centennial High School

School District 4 , 4, 4

Others

HOA Fee Include None

Ownership Fee Simple

Special Listing Condition None


Midwest Real Estate Data (MRED) IDX
Listed by Eddie Mullins of  RE/MAX REALTY ASSOCIATES-CHA 

Nearby Locations

GET MORE INFORMATION

Realty Executives Premier

Realty Executives Premier

Broker License ID: RB14033486

+1(219) 405-3647

Name
Phone*
Message
Go tour this home

1513 Kenwood RD