
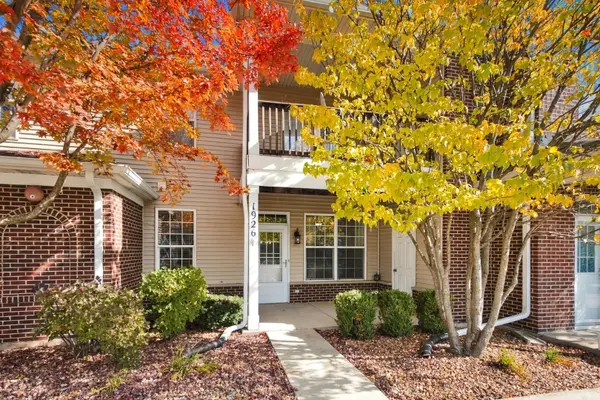
1926 Parkside DR #1926, Shorewood, IL 60404
31
See all 31 photos
$240,000
Est. payment /mo
Save
2 Beds
2 Baths
1,078 SqFt
New

1926 Parkside DR #1926 Shorewood, IL 60404

Save
REQUEST A TOUR If you would like to see this home without being there in person, select the "Virtual Tour" option and your agent will contact you to discuss available opportunities.
In-PersonVirtual Tour
Realty Executives Premier

Realty Executives Premier

+1(219) 405-3647

UPDATED:

Key Details

Property Type Condo

Sub Type Condo

Listing Status Active

Purchase Type For Sale

Square Footage 1,078 sqft

Price per Sqft $222

MLS Listing ID 12790708

Bedrooms 2

Full Baths 2

HOA Fees $205/mo

Rental Info Yes

Year Built 2005

Annual Tax Amount $2,339

Tax Year 2024

Lot Dimensions COMMON

Property Sub-Type Condo

Property Description

Welcome home to this move-in-ready zero-step ranch condo in Walnut Manor within the Walnut Trails subdivision! Offering 1,078 square feet of comfortable single-level living, this inviting home features zero-step entry, 9-foot ceilings throughout, an open floor plan, generous storage, a covered front patio, and a detached one-car garage. Enjoy open concept living and dining areas. Living room overlooks the covered front patio and flows seamlessly into the dining area and galley kitchen. Kitchen features beautiful cabinetry, stainless steel appliances, abundant cabinet space, a breakfast bar, and attractive wood laminate flooring. The adjoining dining area continues the wood laminate flooring and features classic chair rail detailing. Just off the kitchen, a convenient laundry closet includes a washer, dryer, and additional storage. The primary bedroom offers carpeting, a spacious walk-in closet, and a private ensuite bathroom featuring tile flooring and a large walk-in shower with safety grab bars. The 2nd bedroom is also carpeted and includes its own generously sized walk-in closet. A 2nd full bathroom offers tile flooring, a tub/shower combo, and a large vanity. Storage is a standout feature of this home, with a large 4' x 8' interior storage closet, an additional exterior storage closet off the front patio, and extra storage space in the detached 1-car garage, #1926 just a few steps from the front door. Located in the Minooka School district and just a short walk from Walnut Trails Elementary School, Cene's Four Seasons Park, and the new Shorewood YMCA. Easy access to I-55 and I-80! Schedule your showing today!

Location

State IL

County Will

Area Shorewood

Rooms

Basement None

Interior

Interior Features 1st Floor Bedroom, 1st Floor Full Bath, Storage, Walk-In Closet(s), Open Floorplan

Heating Gas

Cooling Central Air

Equipment CO Detectors, Ceiling Fan(s), Water Heater-Gas

Fireplace N

Appliance Range, Microwave, Dishwasher, Refrigerator, Washer, Dryer

Laundry Main Level, Washer Hookup, Gas Dryer Hookup, In Unit

Exterior

Garage Spaces 1.0

Roof Type Asphalt

Building

Dwelling Type Attached Single

Building Description Vinyl Siding,Brick, No

Story 2

Sewer Public Sewer

Water Public

Structure Type Vinyl Siding,Brick

New Construction false

Schools

High Schools Minooka Community High School

School District 201 , 201, 111

Others

HOA Fee Include Exterior Maintenance,Lawn Care,Scavenger,Snow Removal

Ownership Condo

Special Listing Condition None

Pets Allowed Size Limit


Midwest Real Estate Data (MRED) IDX
Listed by Nathan Barber of  Coldwell Banker Real Estate Group 

Nearby Locations

GET MORE INFORMATION

Realty Executives Premier

Realty Executives Premier

Broker License ID: RB14033486

+1(219) 405-3647

Name
Phone*
Message
Go tour this home

1926 Parkside DR #1926