
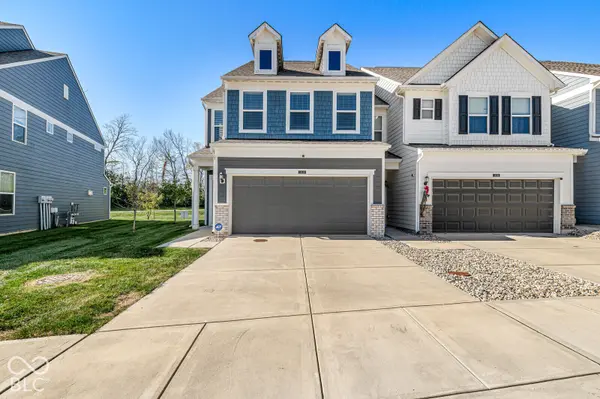
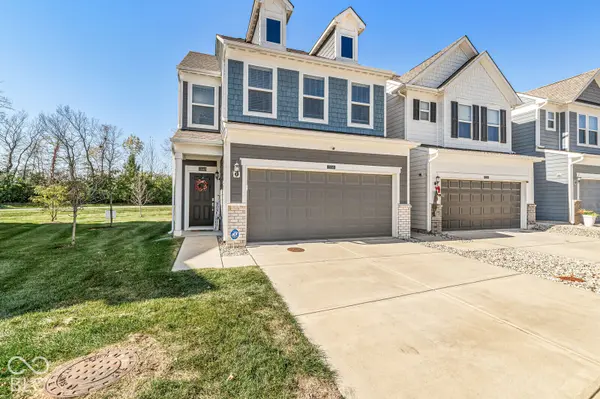
13540 Dewpoint LN, Fishers, IN 46037
48
See all 48 photos
Listed by Craig Bartels • The Indy Realty Shop
$305,000
Est. payment /mo
3 Beds
3 Baths
1,896 SqFt
New

13540 Dewpoint LN Fishers, IN 46037

REQUEST A TOUR If you would like to see this home without being there in person, select the "Virtual Tour" option and your agent will contact you to discuss available opportunities.
In-PersonVirtual Tour
Realty Executives Premier

Realty Executives Premier

+1(219) 405-3647

UPDATED:

Key Details

Property Type Condo

Sub Type Condominium

Listing Status Active

Purchase Type For Sale

Square Footage 1,896 sqft

Price per Sqft $160

Subdivision Towns At Avalon North

MLS Listing ID 22132470

Bedrooms 3

Full Baths 2

Half Baths 1

HOA Fees $215/mo

HOA Y/N Yes

Year Built 2020

Tax Year 2025

Lot Size 4,356 Sqft

Acres 0.1

Property Sub-Type Condominium

Property Description

Aggressively positioned for an immediate sale and offering unbeatable value in Fishers, this impeccably maintained, one-owner townhome delivers designer style and true model-home quality. Located just minutes from the dining, shopping, and entertainment hubs of Hamilton Town Center, Fishers District, and the Nickel Plate District, this home pairs convenience with low-maintenance living. The main level showcases a bright, seamless open layout anchored by luxury vinyl plank flooring. A gourmet kitchen serves as the centerpiece, complete with solid quartz countertops, sleek cabinetry, stainless steel appliances, a gas cooktop, and an extended center island with breakfast bar seating. A dedicated dry bar/coffee station with a subway tile backsplash provides additional counter and storage space. Unwind in the adjoining living room beside a warm, ambient fireplace-an upscale architectural feature that sets this residence apart. Through sliding glass doors, step out onto your patio overlooking a peaceful, expansive green lawn framed by mature trees with no rear neighbors directly behind. Upstairs features two fully appointed bathrooms, each upgraded with rare double-sink vanities. The primary retreat offers scenic wooded views, plush carpeting, a ceiling fan, and a walk-in closet, accompanied by an en-suite bath with a quartz dual vanity and an expansive, fully tiled shower equipped with a built-in bench, mosaic pebble flooring, and a transom window for natural light. Two additional flexible bedrooms (ideal for guest suites or a dedicated home office) share a second full bath boasting its own stylish dual vanity. A dedicated upper-level laundry room completes the top floor. Residents enjoy exceptional resort-caliber amenities, including multiple swimming pools (lap pool, lounge pool, and kiddie pool), tennis and pickleball courts, basketball courts, a sand volleyball court, a playground, walking trails, a clubhouse, and an exclusive neighborhood dog park. With unbe

Location

State IN

County Hamilton

Interior

Interior Features Attic Access, Kitchen Island, Paddle Fan, Hi-Speed Internet Availbl, Eat-in Kitchen, Pantry, Walk-In Closet(s)

Heating Forced Air, Natural Gas

Cooling Central Air

Fireplaces Number 1

Fireplaces Type Gas Log

Fireplace Y

Appliance Dishwasher, Disposal, Gas Water Heater, Microwave, Gas Oven, Refrigerator, Water Heater

Exterior

Exterior Feature Sprinkler System

Garage Spaces 1.0

Water Access Desc Public

Building

Story Two

Foundation Slab

Water Public

Architectural Style Traditional

Structure Type Cement Siding

New Construction false

Schools

School District Hamilton Southeastern Schools

Others

HOA Fee Include Entrance Common,Irrigation,Lawncare,Maintenance,ParkPlayground,Management,Snow Removal

Ownership Mandatory Fee

Virtual Tour https://listing.threesixtyindy.com/bt/13540_Dewpoint_Lane.html


MIBOR MLS

Nearby Locations

GET MORE INFORMATION

Realty Executives Premier

Realty Executives Premier

Broker License ID: RB14033486

+1(219) 405-3647

Name
Phone*
Message
Go tour this home

13540 Dewpoint LN