
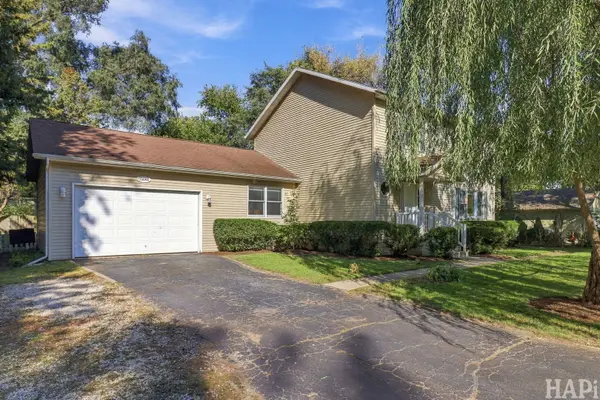
10066 W Paddock AVE, Beach Park, IL 60087
28
See all 28 photos
$359,000
Est. payment /mo
Save
3 Beds
2.5 Baths
2,240 SqFt
New

10066 W Paddock AVE Beach Park, IL 60087

Save
REQUEST A TOUR If you would like to see this home without being there in person, select the "Virtual Tour" option and your agent will contact you to discuss available opportunities.
In-PersonVirtual Tour
Realty Executives Premier

Realty Executives Premier

+1(219) 405-3647

UPDATED:

Key Details

Property Type Single Family Home

Sub Type Detached Single

Listing Status Active

Purchase Type For Sale

Square Footage 2,240 sqft

Price per Sqft $160

MLS Listing ID 12787546

Bedrooms 3

Full Baths 2

Half Baths 1

Year Built 2003

Annual Tax Amount $7,782

Tax Year 2025

Lot Size 0.370 Acres

Lot Dimensions 0.37

Property Sub-Type Detached Single

Property Description

Situated on a quiet street on .37 acres adjacent to an Illinois State Nature Preserve, this charming Colonial offers 3 bedrooms, 2.5 baths, and plenty of room to make yourself at home. Professional landscaping and mature fruit trees add to the property's appeal. Inside, enjoy a welcoming front living room, formal dining room, and spacious eat-in kitchen with updated appliances, and tons of cabinet storage. The family room features a cozy fireplace and built-in shelving, creating the perfect place to curl up with a good book. Upstairs, 3 generously sized bedrooms include a primary suite with a Jacuzzi tub and separate walk-in shower. The fenced backyard features a brand-new swing set, fruit trees and plenty of space to play, garden, or relax. Conveniently located near Lake Michigan beaches, parks, local restaurants, shopping, and area schools, this home offers a peaceful setting with easy access to outdoor recreation and everyday amenities

Location

State IL

County Lake

Area Beach Park

Rooms

Basement Partially Finished, Exterior Entry, Full, Walk-Out Access

Interior

Interior Features Bookcases

Heating Gas

Cooling Central Air

Fireplaces Number 1

Fireplaces Type Wood Burning

Fireplace Y

Appliance Range, Dishwasher, Refrigerator, Washer, Dryer

Laundry Main Level, In Bathroom

Exterior

Garage Spaces 2.0

Building

Lot Description Nature Preserve Adjacent, Mature Trees

Dwelling Type Detached Single

Building Description Vinyl Siding, No

Sewer Public Sewer

Water Public

Level or Stories 2 Stories

Structure Type Vinyl Siding

New Construction false

Schools

Elementary Schools John S Clark Elementary School

Middle Schools Jack Benny Middle School

High Schools Waukegan High School

School District 60 , 60, 60

Others

HOA Fee Include None

Ownership Fee Simple

Special Listing Condition None


Midwest Real Estate Data (MRED) IDX
Listed by Kaleigh Walsh of  @properties Christie's International Real Estate 

Nearby Locations

GET MORE INFORMATION

Realty Executives Premier

Realty Executives Premier

Broker License ID: RB14033486

+1(219) 405-3647

Name
Phone*
Message
Go tour this home

10066 W Paddock AVE