
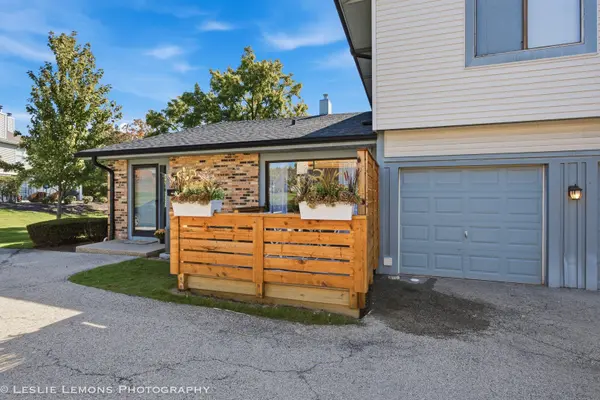
8329 Portsmouth DR #C, Darien, IL 60561
25
See all 25 photos
$300,000
Est. payment /mo
Save
3 Beds
1.5 Baths
1,500 SqFt
New

8329 Portsmouth DR #C Darien, IL 60561

Save
REQUEST A TOUR If you would like to see this home without being there in person, select the "Virtual Tour" option and your agent will contact you to discuss available opportunities.
In-PersonVirtual Tour
Realty Executives Premier

Realty Executives Premier

+1(219) 405-3647

UPDATED:

Key Details

Property Type Condo

Sub Type Condo

Listing Status Active

Purchase Type For Sale

Square Footage 1,500 sqft

Price per Sqft $200

MLS Listing ID 12790416

Bedrooms 3

Full Baths 1

Half Baths 1

HOA Fees $406/mo

Rental Info No

Year Built 1973

Annual Tax Amount $3,407

Tax Year 2025

Lot Dimensions Common

Property Sub-Type Condo

Property Description

The Green House is the Word on the Street! Beautifully updated 3-bedroom ranch-style condo with a fresh, modern feel and an impressive amount of living space! The open-concept main level features laminate flooring, a stunning olive-green accent wall with custom decorative molding, and warm wood accents that bring the entire space together. The remodeled kitchen offers quartz countertops, stainless steel appliances, abundant cabinetry, a large center island, and a striking wood-slat feature that adds character and warmth. Three bedrooms and an updated full bath complete the main level. The finished basement offers even more room to spread out, entertain, or create the ultimate game room! Complete with a built-in bar, half bath, and a huge utility/storage room, the possibilities are endless. Outside, enjoy a private fenced patio, an attached one-car garage, and additional shared exterior parking. Conveniently located near Waterfall Glen Forest Preserve with easy access to I-55, shopping, dining, and area amenities. The Green House isn't just a nickname. It's one you'll remember!

Location

State IL

County Dupage

Area Darien

Rooms

Basement Finished, Full

Interior

Heating Gas, Forced Air

Cooling Central Air

Equipment Water-Softener Owned, CO Detectors

Fireplace N

Appliance Range, Dishwasher, Refrigerator, Washer, Dryer, Stainless Steel Appliance(s)

Laundry In Unit

Exterior

Garage Spaces 1.0

Roof Type Asphalt

Building

Lot Description Common Grounds

Dwelling Type Attached Single

Building Description Vinyl Siding,Brick, No

Story 1

Sewer Public Sewer

Water Public

Structure Type Vinyl Siding,Brick

New Construction false

Schools

Elementary Schools Concord Elementary School

Middle Schools Cass Junior High School

High Schools Hinsdale South High School

School District 63 , 63, 86

Others

HOA Fee Include Insurance,Exterior Maintenance,Lawn Care,Snow Removal

Ownership Condo

Special Listing Condition Association Rental - Restrictions Apply

Pets Allowed Cats OK, Dogs OK


Midwest Real Estate Data (MRED) IDX
Listed by Mary DeLaLeurs of  Torg Realty Inc 

Nearby Locations

GET MORE INFORMATION

Realty Executives Premier

Realty Executives Premier

Broker License ID: RB14033486

+1(219) 405-3647

Name
Phone*
Message
Go tour this home

8329 Portsmouth DR #C