
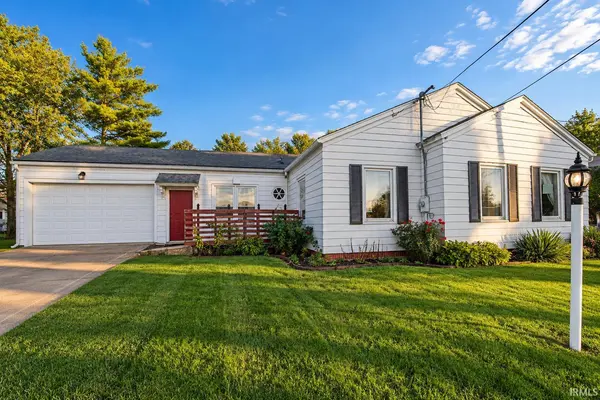
730 Walnut ST, Dayton, IN 47941
35
See all 35 photos
Listed by Cara Warren • eXp Realty, LLC
$300,000
Est. payment /mo
Save
3 Beds
2 Baths
3,270 SqFt
New

730 Walnut ST Dayton, IN 47941

Save
REQUEST A TOUR If you would like to see this home without being there in person, select the "Virtual Tour" option and your agent will contact you to discuss available opportunities.
In-PersonVirtual Tour
Realty Executives Premier

Realty Executives Premier

+1(219) 405-3647

UPDATED:

Key Details

Property Type Single Family Home

Sub Type Site-Built Home

Listing Status Active

Purchase Type For Sale

Square Footage 3,270 sqft

MLS Listing ID IRM202643468

Style Ranch,Traditional

Bedrooms 3

Full Baths 1

Half Baths 1

HOA Y/N No

Year Built 1940

Annual Tax Amount $850

Tax Year 2026

Lot Size 10,890 Sqft

Acres 0.25

Lot Dimensions 67X165

Property Sub-Type Site-Built Home

Property Description

To say this home has character and endless possibilities would be an understatement! Situated on a corner lot, this unique 3 bedroom, 1.5 bath (2.5 once primary bathroom is complete) home offers generously sized rooms, abundant storage, beautiful hardwood floors, and crown molding throughout. The oversized primary bedroom is nearly twice the size of most, offering exciting potential to create his and hers walk in closets. The full bathroom connected to the primary bedroom is ready for your vision, with a tub, double vanity with countertop included in the sale. Downstairs, discover a space large enough for an actual stage, with convenient basement access from the garage. Sound paneling throughout the home helps create an exceptionally quiet living environment, and the heating and cooling system was replaced in 2020. The owner's creativity and vision have brought many unique features to this home, and now the home is ready for the next owner to make their mark. If you're looking for space, character, and the opportunity to bring your own ideas to life, this home is full of potential!

Location

State IN

County Tippecanoe County

Rooms

Basement Crawl Space, Full, Partially Finished

Interior

Interior Features Storage, Ceiling Fan(s), Chair Rail, Detector-Smoke, Entrance Foyer, Open Floorplan, Six Panel Doors, Stand Up Shower, Main Level Bedroom Suite, Formal Dining Room, Main Floor Laundry

Heating Gas, Forced Air

Fireplaces Type None

Inclusions Dishwasher, Microwave, Refrigerator, Washer, Dryer-Electric, Oven-Electric, Range-Electric, Water Filtration System, Water Heater Gas, Water Softener-Owned

Fireplace N

Appliance Disposal

Exterior

Parking Features Asphalt

Garage Spaces 3.0

Fence None

View Y/N true

Building

Lot Description Corner Lot

Story One

Sewer Public Sewer

Water City

Level or Stories One

New Construction No

Schools

Elementary Schools Dayton

Middle Schools Wainwright

High Schools Mc Cutcheon

School District Tippecanoe School Corp.

Others

Pets Allowed No

Tax ID 79-12-04-358-002.000-013

Acceptable Financing IRM202643468

Listing Terms IRM202643468

Special Listing Condition None


Indiana Regional MLS (IRMLS)

Nearby Locations

GET MORE INFORMATION

Realty Executives Premier

Realty Executives Premier

Broker License ID: RB14033486

+1(219) 405-3647

Name
Phone*
Message
Go tour this home

730 Walnut ST