
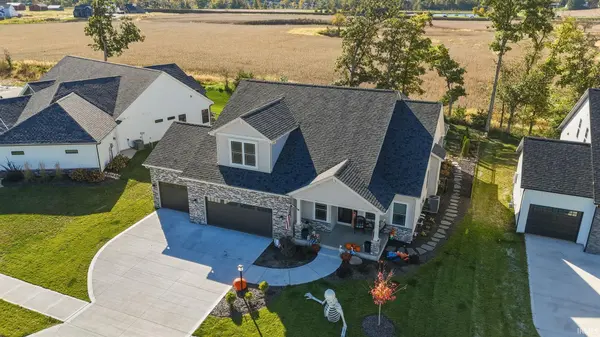
17843 Hutt Ridge CT, Huntertown, IN 46748-1200
50
See all 50 photos
Listed by David Keating • Fort Wayne Property Group, LLC
$715,000
Est. payment /mo
4 Beds
4 Baths
3,669 SqFt
New

17843 Hutt Ridge CT Huntertown, IN 46748-1200

REQUEST A TOUR If you would like to see this home without being there in person, select the "Virtual Tour" option and your agent will contact you to discuss available opportunities.
In-PersonVirtual Tour
Realty Executives Premier

Realty Executives Premier

+1(219) 405-3647

UPDATED:

Key Details

Property Type Single Family Home

Sub Type Site-Built Home

Listing Status Active

Purchase Type For Sale

Square Footage 3,669 sqft

Subdivision Emrich Hills

MLS Listing ID IRM202643347

Style A-Frame

Bedrooms 4

Full Baths 3

Half Baths 1

HOA Y/N No

Year Built 2025

Annual Tax Amount $1,382

Tax Year 2026

Lot Size 0.270 Acres

Acres 0.27

Lot Dimensions 82x145

Property Sub-Type Site-Built Home

Property Description

BETTER THAN NEW! STUNNING KIRACOFE-BUILT HOME WITH OVER 3,900 SQ. FT. OF FINISHED LIVING SPACE! Welcome to this absolutely gorgeous, less-than-one-year-old home that offers the perfect combination of luxury, comfort, and thoughtful design! Built by the highly regarded Kiracofe Homes, this impressive property features 4 bedrooms, 3.5 bathrooms, a 3-car garage, and a beautifully finished basement! From the moment you step inside, you'll be captivated by the elegant tray ceilings in both the spacious living room and the stunning main-level primary suite. The inviting living area features a beautiful stone fireplace that creates the perfect centerpiece for relaxing or entertaining. The thoughtfully designed layout offers generous walk-in closets, a spacious walk-in pantry, and plenty of room for everyone! The fully finished basement takes this home to another level, complete with its own kitchenette, expansive entertaining space, and egress windows offering the potential for an additional bedroom. There's even potential to create up to 3 bedrooms upstairs, giving you incredible flexibility for future needs! Enjoy year-round comfort with zoned heating and cooling, providing efficiency and convenience throughout the home. Step outside and prepare to fall in love with your own backyard retreat! Featuring a beautiful sunroom, gorgeous stamped concrete patio, custom landscaping, and a fully fenced backyard, this outdoor space is perfect for entertaining, relaxing, or simply enjoying the breathtaking backyard scenery. And here's an added bonus you won't find with most existing homes—the builder's original one-year warranty is still in effect, offering additional peace of mind! With over 3,900 square feet of beautifully finished living space, exceptional craftsmanship, modern amenities, and upgrades already completed, this home offers everything you've been dreaming of without the wait of building new! Homes with this much space, quality, and attention to detail are hard to find! Schedule your private showing today and see firsthand why this incredible property is the one you've been waiting for!

Location

State IN

County Allen County

Rooms

Basement Sump Pump, Daylight, Full, Finished

Interior

Interior Features Attic Pull Down Stairs, Storage, High Ceilings, Ceiling-Tray, Ceiling Fan(s), Walk-In Closet(s), Countertops-Stone, Irrigation System, Kitchen Island, Open Floorplan, Pantry, Double Vanity, Utility Sink, Stand Up Shower, Main Level Bedroom Suite, Main Floor Laundry, Washer Hook-Up, Garage Utilities

Heating Gas, Forced Air

Fireplaces Number 1

Fireplaces Type Living/Great Rm, Gas Log

Inclusions Dishwasher, Refrigerator, Window Treatments, Kitchen Exhaust Hood, Oven-Gas, Sump Pump, Water Filtration System, Water Heater Gas, Wine Chiller

Fireplace Y

Exterior

Parking Features Garage Door Opener, Concrete

Garage Spaces 3.0

Fence Metal

Amenities Available Sidewalks

Waterfront Description None

View Y/N true

Building

Lot Description Cul-De-Sac, Level, 0-2.9999

Story Two

Sewer Public Sewer

Water City

Level or Stories Two

New Construction No

Schools

Elementary Schools Cedar Canyon

Middle Schools Maple Creek

High Schools Carroll

School District Northwest Allen County

Others

Pets Allowed No

Tax ID 02-02-08-203-002.000-058

Acceptable Financing IRM202643347

Listing Terms IRM202643347

Special Listing Condition None

Virtual Tour https://www.propertypanorama.com/instaview/irmls/202643347


Indiana Regional MLS (IRMLS)

Nearby Locations

GET MORE INFORMATION

Realty Executives Premier

Realty Executives Premier

Broker License ID: RB14033486

+1(219) 405-3647

Name
Phone*
Message
Go tour this home

17843 Hutt Ridge CT