
6326 N Main ST, Wilkinson, IN 46186
38
See all 38 photos
Listed by Katie Wilson • REMAX ONE
$269,000
Est. payment /mo
Save
3 Beds
3 Baths
2,258 SqFt
New

6326 N Main ST Wilkinson, IN 46186

Save
REQUEST A TOUR If you would like to see this home without being there in person, select the "Virtual Tour" option and your agent will contact you to discuss available opportunities.
In-PersonVirtual Tour
Realty Executives Premier

Realty Executives Premier

+1(219) 405-3647

UPDATED:

Key Details

Property Type Single Family Home

Sub Type Single Family Residence

Listing Status Active

Purchase Type For Sale

Square Footage 2,258 sqft

Price per Sqft $119

Subdivision Willow Branch

MLS Listing ID 22132108

Bedrooms 3

Full Baths 2

Half Baths 1

HOA Y/N No

Year Built 1922

Tax Year 2025

Lot Size 0.320 Acres

Acres 0.32

Property Sub-Type Single Family Residence

Property Description

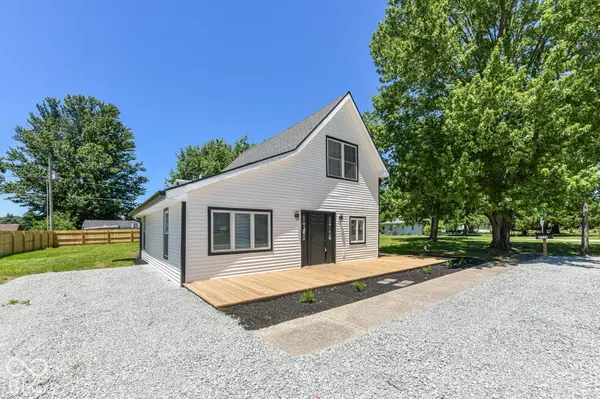
Welcome to 6326 N Main St situated on a double lot. Enter into the home off the charming new wrap around porch and discover the beautifully renovated interior. The open-concept kitchen, living and dining areas create a bright welcoming space ideal for everyday living and entertaining. The kitchen features all new granite countertops, stainless steel appliances and plenty of new cabinet space. The primary suite is tucked away at the rear of the house. It can be used as a room or additional living space. Attached full bathroom with double sinks, a whirlpool tub and separate shower. The Jack and Jill bathroom offers flexibility for the spacious bedrooms. A convenient main floor laundry completes the main floor layout. Upstairs you have an oversized loft that can be used as a bedroom, home office, playroom or additional living space. Outside you can enjoy the expansive double lot complete with a new privacy fence. Quiet country living just minutes away from all you need.

Location

State IN

County Hancock

Rooms

Main Level Bedrooms 3

Kitchen Kitchen Updated

Interior

Interior Features Attic Access, Bath Sinks Double Main, Walk-In Closet(s)

Heating Forced Air

Cooling Central Air

Fireplace N

Appliance Dishwasher, Electric Water Heater, Disposal, Electric Oven, Refrigerator

Exterior

Water Access Desc Private

Building

Story One Leveland + Loft

Foundation Block, Crawl Space, Slab

Water Private

Architectural Style A-Frame, Traditional

Structure Type Vinyl Siding

New Construction false

Schools

Elementary Schools Eastern Hancock Elementary School

Middle Schools Eastern Hancock Middle School

High Schools Eastern Hancock High School

School District Eastern Hancock Co Com Sch Corp


MIBOR MLS

Nearby Locations

GET MORE INFORMATION

Realty Executives Premier

Realty Executives Premier

Broker License ID: RB14033486

+1(219) 405-3647

Name
Phone*
Message
Go tour this home

6326 N Main ST