
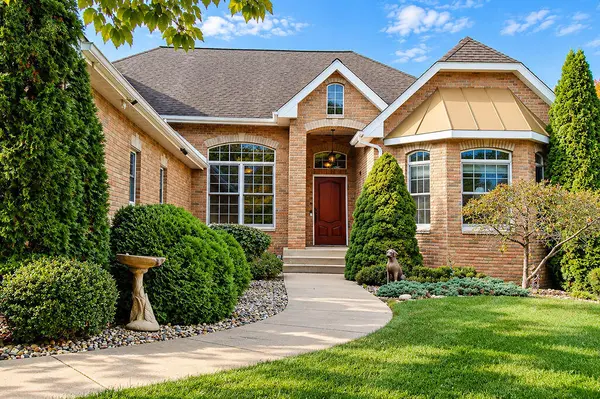
2702 Hogan AVE, La Porte, IN 46350
49
See all 49 photos
$649,900
Est. payment /mo
Save
3 Beds
3 Baths
4,123 SqFt
New

2702 Hogan AVE La Porte, IN 46350

Save
REQUEST A TOUR If you would like to see this home without being there in person, select the "Virtual Tour" option and your agent will contact you to discuss available opportunities.
In-PersonVirtual Tour
Realty Executives Premier

Realty Executives Premier

+1(219) 405-3647

UPDATED:

Key Details

Property Type Single Family Home

Sub Type Single Family Residence

Listing Status Active

Purchase Type For Sale

Square Footage 4,123 sqft

Price per Sqft $157

Subdivision Legacy Estates

MLS Listing ID 846955

Bedrooms 3

Full Baths 1

Three Quarter Bath 2

HOA Fees $94/ann

HOA Y/N Yes

Year Built 2008

Annual Tax Amount $4,325

Tax Year 2025

Lot Size 0.452 Acres

Acres 0.452

Property Sub-Type Single Family Residence

Property Description

Positioned along the 18th fairway of the prestigious Legacy Hills Golf Club, this stunning custom executive home delivers refined living, panoramic western views, and sunsets that feel hand painted. With 3-4 bedrooms, 3 baths, and over 4,100 sq ft of beautifully finished space, this walkout ranch blends craftsmanship, comfort, and sophistication at every turn. Meticulously maintained and built with superior finishes, the home welcomes you with a gracious foyer and formal dining room that open into an expansive, light filled living space. The gourmet kitchen is a true showpiece--custom soft close cherry cabinetry, granite counters, a wrap around peninsula with abundant seating, walk-in pantry, and reverse osmosis water system--all flowing seamlessly into the informal dining area and spacious living room with a gas fireplace. Step into the 11x17 screened-in porch to savor morning coffee, evening breezes, or those unforgettable sunsets over the greens. The primary suite is a private retreat featuring a generous bedroom, spa inspired bath with dual vanities, soaking tub, freestanding tiled shower, private commode, and walk-in closet. Two additional main level bedrooms, a beautiful 3/4 bath, and a dedicated laundry room complete the thoughtful layout. The walk-out basement is designed for entertaining--offering a large family room, bar and gaming area, a sleeping room perfect for seasonal guests, and a fresh 3/4 bath. A wide poured patio invites you outdoors to enjoy the scenic surroundings and golf course backdrop. With established landscaping, an irrigation system, and impeccable care throughout, this home is truly move-in ready--offering the space you need, the finishes you deserve, and a setting that feels like a year-round getaway.

Location

State IN

County La Porte

Rooms

Basement Bath/Stubbed, Walk-Out Access, Storage Space, Sump Pump, Finished, Daylight

Interior

Interior Features Ceiling Fan(s), Walk-In Closet(s), Recessed Lighting, Pantry, Open Floorplan, Kitchen Island, High Ceilings, Granite Counters, Eat-in Kitchen, Entrance Foyer, Double Vanity

Heating Forced Air, Natural Gas

Fireplaces Number 1

Fireplaces Type Gas, Living Room

Fireplace Y

Appliance Dryer, Water Softener Owned, Washer, Range Hood, Refrigerator, Range, Microwave, Gas Cooktop, Dishwasher

Exterior

Parking Features Attached, Garage Faces Side, Driveway, Garage Door Opener

Garage Spaces 2.5

Amenities Available None

View Y/N true

View Golf Course, Neighborhood

Building

Lot Description Back Yard, Sprinklers In Rear, Sprinklers In Front, Landscaped, Front Yard, Few Trees, Cul-De-Sac

Story One

Sewer Public Sewer

Water Public

Level or Stories One

Schools

School District La Porte

Others

HOA Fee Include None

Tax ID 460622100025000042

SqFt Source Assessor

Acceptable Financing NRA20261016163748795264000000

Listing Terms NRA20261016163748795264000000


Listed by REMAX County Wide 1st • Laura Konieczny

Nearby Locations

GET MORE INFORMATION

Realty Executives Premier

Realty Executives Premier

Broker License ID: RB14033486

+1(219) 405-3647

Name
Phone*
Message
Go tour this home

2702 Hogan AVE