
9744 W Oakridge DR, St. John, IN 46373
9744 W Oakridge DR, St. John, IN 46373,Video Tour
9744 W Oakridge DR, St. John, IN 46373
36
See all 35 photos
$399,900
Est. payment /mo
4 Beds
2 Baths
2,208 SqFt
Open Sat 1PM-3PM

9744 W Oakridge DR St. John, IN 46373

REQUEST A TOUR If you would like to see this home without being there in person, select the "Virtual Tour" option and your agent will contact you to discuss available opportunities.
In-PersonVirtual Tour
Realty Executives Premier

Realty Executives Premier

+1(219) 405-3647

Open House

Sat Oct 17, 1:00pm - 3:00pm

UPDATED:

Key Details

Property Type Single Family Home

Sub Type Single Family Residence

Listing Status Active

Purchase Type For Sale

Square Footage 2,208 sqft

Price per Sqft $181

Subdivision Homestead Acres 2Nd Add

MLS Listing ID 846928

Bedrooms 4

Full Baths 1

Three Quarter Bath 1

HOA Y/N No

Year Built 1977

Annual Tax Amount $3,264

Tax Year 2025

Lot Size 0.459 Acres

Acres 0.459

Property Sub-Type Single Family Residence

Property Description

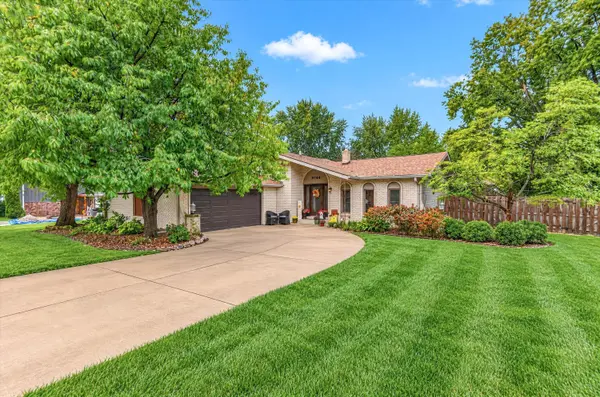
SPACIOUS 4Bdrm/2Bth TRI-LEVEL HOME offers 2,200+SqFt of LIVING SPACE along with HEATED INGROUND POOL & PRIVATE BACKYARD RETREAT! Brick and NEW Vinyl-Sided Exterior WELCOMES YOU into Foyer overlooking VAULTED Living/Dining Room with WOOD-BEAMED CEILINGS, Recessed Lighting, & Wood Laminate Flooring. Kitchen showcases STARMARK CABINETRY, STAINLESS APPLIANCES, Glass Tile Backsplash, & Glass Slider to Deck. Upper Level offers 3 Bedrooms & REMODELED BATH with AIR-JET TUB, Walk-In Shower & Granite-Top Vanity. Lower Level features FAMILY ROOM with STONE FIREPLACE, 4th Bedroom, UPDATED 3/4 BATH including Walk-In Shower with SLEEK GLASS TILE SURROUND, & Laundry Room with Access to Attached 2.5-Car Garage with Wood Burner. FENCED BACKYARD boasts HEATED FIBERGLASS POOL with ELECTRONIC SAFETY COVER, Expansive Patio, Pergola, Composite Deck, Firepit & POND. NEW ROOF (2025), along with NEW SIDING & GUTTERS (2026) for PEACE OF MIND! PRIME ST. JOHN LOCATION near Rt41, Shopping, Dining & Parks!

Location

State IN

County Lake

Zoning residential

Rooms

Basement Crawl Space

Interior

Interior Features Cathedral Ceiling(s), Vaulted Ceiling(s), Recessed Lighting, Pantry, High Ceilings, Granite Counters, Eat-in Kitchen, Entrance Foyer, Ceiling Fan(s)

Heating Central, Natural Gas, Forced Air

Fireplaces Number 1

Fireplaces Type Gas, Lower Level

Fireplace Y

Appliance Dryer, Water Softener Owned, Washer, Refrigerator, Microwave, Gas Range, Dishwasher

Exterior

Exterior Feature Fire Pit, Storage, Private Yard

Parking Features Attached, Heated Garage, Driveway, Garage Door Opener

Garage Spaces 2.0

Fence Back Yard, Fenced

Pool Heated, In Ground

View Y/N true

View Neighborhood

Building

Lot Description Back Yard, Landscaped, Front Yard

Story Tri-Level

Sewer Public Sewer

Water Public

Level or Stories Tri-Level

Schools

School District Lake Central

Others

Tax ID 451132403015000035

SqFt Source Assessor

Acceptable Financing NRA20261015135346145832000000

Listing Terms NRA20261015135346145832000000

Virtual Tour https://www.zillow.com/view-imx/c84083b5-8a12-48b9-8adc-2bcf5bca5980?setAttribution=mls&wl=true&initialViewType=pano&utm_source=dashboard


Listed by @properties/Christie's Intl RE • Lisa Thompson

Nearby Locations

GET MORE INFORMATION

Realty Executives Premier

Realty Executives Premier

Broker License ID: RB14033486

+1(219) 405-3647

Name
Phone*
Message
Go tour this home

9744 W Oakridge DR