
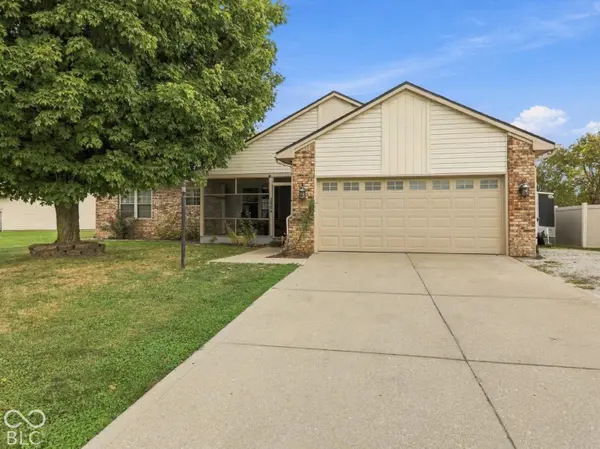
5664 Pine Knoll BLVD, Noblesville, IN 46062
55
See all 55 photos
Listed by Pam Lorts • Carpenter, REALTORS®
$399,900
Est. payment /mo
Save
4 Beds
2 Baths
2,576 SqFt
Open Sun 1PM-3PM

5664 Pine Knoll BLVD Noblesville, IN 46062

Save
REQUEST A TOUR If you would like to see this home without being there in person, select the "Virtual Tour" option and your agent will contact you to discuss available opportunities.
In-PersonVirtual Tour
Realty Executives Premier

Realty Executives Premier

+1(219) 405-3647

Open House

Sun Oct 18, 1:00pm - 3:00pm

UPDATED:

Key Details

Property Type Single Family Home

Sub Type Single Family Residence

Listing Status Active

Purchase Type For Sale

Square Footage 2,576 sqft

Price per Sqft $155

Subdivision Pine Knoll

MLS Listing ID 22131158

Bedrooms 4

Full Baths 2

HOA Y/N No

Year Built 1991

Tax Year 2025

Lot Size 10,018 Sqft

Acres 0.23

Property Sub-Type Single Family Residence

Property Description

This fully updated 4 bed, 2 bath ranch with finished basement is in a prime Noblesville location! Enter the home through a roomy screened in porch, with ceiling fan and mounted TV. Upon entry, you will find two living areas, and a beautifully updated kitchen! The kitchen has granite countertops, newer stainless steel appliances, a custom island, added cabinetry, new backsplash, and above cabinet lighting. Adjacent to the kitchen, is a family room with a wood burning insert fireplace with blowers. The fireplace can be converted back to gas if preferred. The primary and second full bath have been updated, and the primary bedroom has a wall mounted electric fireplace for warmth and ambiance. The finished basement (not the norm for this neighborhood) has a large living area, plus a mechanical room that offers storage. A tiled area can be made into a bar/kitchen area, with cabinets and a refrigerator that stays. The mechanical room has stubbed plumbing to add another bathroom or wet bar. Six mounted televisions throughout the house will convey. The backyard is fully fenced, has a large re-stained deck, small patio, storage shed and wood burning fire pit. The finished garage has a new ventless natural gas heater. Also no neighborhood HOA! This home has so many updates, and is ready for its new owners!

Location

State IN

County Hamilton

Rooms

Basement Partially Finished, Roughed In, Storage Space

Main Level Bedrooms 4

Kitchen Kitchen Updated

Interior

Interior Features Attic Access, Breakfast Bar, Cathedral Ceiling(s), Kitchen Island, Paddle Fan, Hi-Speed Internet Availbl, Pantry, Walk-In Closet(s), Wood Work Painted

Heating Forced Air, Natural Gas

Cooling Central Air

Fireplaces Number 1

Fireplaces Type Family Room, Blower Fan, Insert, Wood Burning

Equipment Smoke Alarm, Sump Pump

Fireplace Y

Appliance Dishwasher, Dryer, Disposal, Gas Water Heater, MicroHood, Electric Oven, Refrigerator, Washer, Water Softener Owned

Exterior

Exterior Feature Fire Pit, Storage Shed

Garage Spaces 2.0

Utilities Available Cable Available, Electricity Connected, Natural Gas Connected

View Y/N false

Water Access Desc Public

Building

Story One

Foundation Concrete Perimeter, Crawl Space

Water Public

Architectural Style Ranch

Structure Type Vinyl With Brick

New Construction false

Schools

Elementary Schools Hazel Dell Elementary School

Middle Schools Noblesville West Middle School

High Schools Noblesville High School

School District Noblesville Schools


MIBOR MLS

Nearby Locations

GET MORE INFORMATION

Realty Executives Premier

Realty Executives Premier

Broker License ID: RB14033486

+1(219) 405-3647

Name
Phone*
Message
Go tour this home

5664 Pine Knoll BLVD