
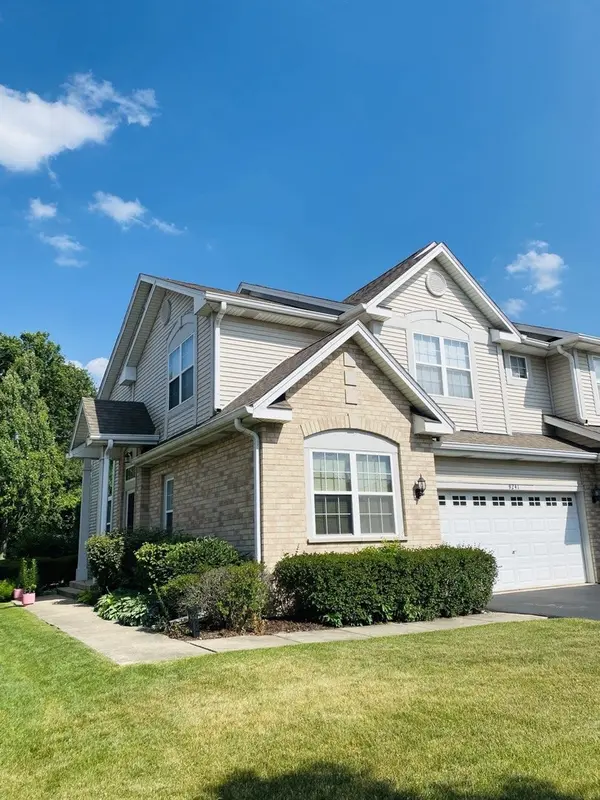
9241 Waterfall Glen BLVD, Darien, IL 60561
35
See all 35 photos
$489,000
Est. payment /mo
Save
3 Beds
3.5 Baths
2,515 SqFt
Open Sun 3PM-5PM

9241 Waterfall Glen BLVD Darien, IL 60561

Save
REQUEST A TOUR If you would like to see this home without being there in person, select the "Virtual Tour" option and your agent will contact you to discuss available opportunities.
In-PersonVirtual Tour
Realty Executives Premier

Realty Executives Premier

+1(219) 405-3647

Open House

Sun Oct 18, 3:00pm - 5:00pm

UPDATED:

Key Details

Property Type Townhouse

Sub Type Townhouse-2 Story

Listing Status Active

Purchase Type For Sale

Square Footage 2,515 sqft

Price per Sqft $194

MLS Listing ID 12784526

Bedrooms 3

Full Baths 3

Half Baths 1

HOA Fees $280/mo

Year Built 1999

Annual Tax Amount $6,542

Tax Year 2023

Lot Dimensions 50x69.7

Property Sub-Type Townhouse-2 Story

Property Description

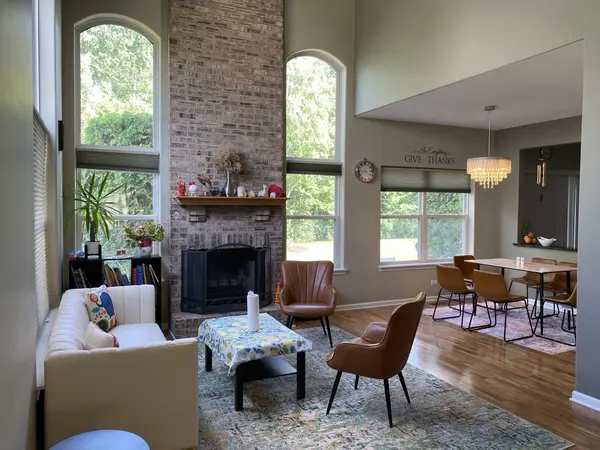
Stunning 3-Bedroom, 4-Bathroom Townhouse in Darien (21 miles straight highway to the city right by I-55) Rentable. Lawn Mowing, snow removal and exterior maintenance taken care of by HOA! Lemont 10/10 schools! Experience luxury living in this meticulously designed townhouse that perfectly combines elegance, convenience, and comfort. Prime Location & Schools Nestled in a quiet neighborhood with access to highly-rated Lemont schools (with 10/10 rating), this home offers the perfect blend of suburban tranquility and urban accessibility. Reach I-55 in just minutes for seamless commuting to downtown in 30 minutes, while enjoying the convenience of Jewel-Osco less than 5 minutes away for all your daily needs. Gourmet Kitchen & Living Spaces The heart of this home features a high-end kitchen equipped with all new appliances, positioned on the ground floor for effortless grocery transport directly from your 2-car garage. Soaring cathedral ceilings create an airy, open atmosphere throughout, while elegant chandeliers add crystal clear lighting to every room. Luxurious Master Suite Retreat to the spacious master bedroom featuring custom closet systems and two generous roomsize closets, providing exceptional storage and organization for your wardrobe and personal items. Entertainment & Storage The fully finished basement transforms into your personal winter entertainment haven, complete with a full bathroom and ample storage areas to keep your home organized and clutter-free. Outdoor Paradise & Maintenance-Free Living with ample lighting throughout the house Step into your perfect summer backyard adorned with beautiful flower gardens, ideal for relaxation and entertaining. The HOA handles all yard and exterior maintenance, ensuring a truly hassle-free living experience. Fitness Enthusiast's Dream Enjoy immediate access to a 10-mile run track right behind your home, making daily exercise convenient and inspiring. Additional Features 4 full bathrooms throughout the home Abundant storage solutions Move-in ready with premium finishes Peaceful neighborhood Professional landscaping and exterior upkeep included Schools for the home: Elementary: Oakwood Elementary School Middle: Old Quarry Middle School High: Lemont Twp High School District: 113A This exceptional townhouse offers the rare combination of luxury amenities, prime location, and maintenance-free living. What the owner loves about this home Closets the size of a room 10 mile trail right behind the house 10/10 lemont schools HOA takes care of snow and lawn Huge basement for winter fun

Location

State IL

County Dupage

Area Darien

Rooms

Basement Finished, Rec/Family Area, Sleeping Area, Full

Interior

Interior Features Vaulted Ceiling(s), Hot Tub, 1st Floor Bedroom, Walk-In Closet(s), Center Hall Plan, Granite Counters, Paneling

Heating Natural Gas

Cooling Central Air

Flooring Carpet, Wood

Fireplaces Number 1

Equipment TV-Cable, Intercom, Ceiling Fan(s), Fan-Attic Exhaust, Sump Pump, Backup Sump Pump;, Multiple Water Heaters, Internet-Fiber, Water Heater-Electric

Fireplace Y

Appliance Range, Microwave, Dishwasher, Refrigerator, High End Refrigerator, Bar Fridge, Washer, Dryer, Disposal, Stainless Steel Appliance(s), Gas Oven, Electric Oven

Laundry In Unit

Exterior

Garage Spaces 2.0

Community Features Sidewalks, Street Lights

Waterfront Description Creek

Building

Lot Description Common Grounds, Forest Preserve Adjacent, Nature Preserve Adjacent, Landscaped, Mature Trees, Backs to Open Grnd, Backs to Trees/Woods, Level

Dwelling Type Attached Single

Building Description Fl Brick/Stn Veneer, No

Story 2

Sewer Public Sewer

Water Lake Michigan

Structure Type Fl Brick/Stn Veneer

New Construction false

Schools

High Schools Lemont Twp High School

School District 113A , 113A, 210

Others

HOA Fee Include Other

Ownership Fee Simple w/ HO Assn.

Special Listing Condition None

Pets Allowed Cats OK, Dogs OK, Number Limit


Midwest Real Estate Data (MRED) IDX
Listed by Jonathan Minerick of  Homecoin.com 

Nearby Locations

GET MORE INFORMATION

Realty Executives Premier

Realty Executives Premier

Broker License ID: RB14033486

+1(219) 405-3647

Name
Phone*
Message
Go tour this home

9241 Waterfall Glen BLVD