
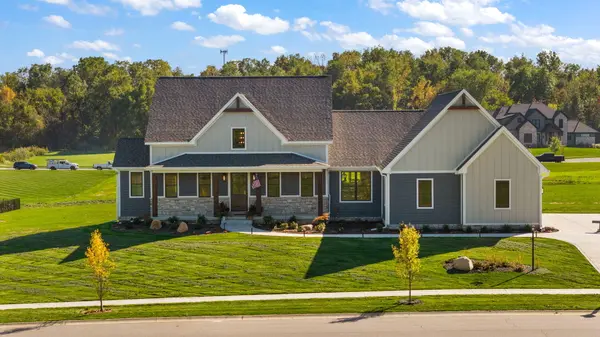
468 Stonebridge Pkwy, Valparaiso, IN 46383
46
See all 46 photos
$1,150,000
Est. payment /mo
Save
4 Beds
5 Baths
4,172 SqFt
Pending

468 Stonebridge Pkwy Valparaiso, IN 46383

Save
REQUEST A TOUR If you would like to see this home without being there in person, select the "Virtual Tour" option and your agent will contact you to discuss available opportunities.
In-PersonVirtual Tour
Realty Executives Premier

Realty Executives Premier

+1(219) 405-3647

UPDATED:

Key Details

Property Type Single Family Home

Sub Type Single Family Residence

Listing Status Pending

Purchase Type For Sale

Square Footage 4,172 sqft

Price per Sqft $275

Subdivision Stonebridge Sub Ph 2

MLS Listing ID 846774

Bedrooms 4

Full Baths 2

Half Baths 1

Three Quarter Bath 2

HOA Fees $500/ann

HOA Y/N Yes

Year Built 2026

Annual Tax Amount $170

Tax Year 2025

Lot Size 1.290 Acres

Acres 1.29

Property Sub-Type Single Family Residence

Property Description

2026 Parade Home located in the Stonebridge Subdivision in Jackson Township, Sold before print. Over 4,100 square feet of living space. Main floor features include: main floor primary bedroom, office or sitting room, open concept living room/kitchen/dining, Kitchen Aid appliance package with 36" range/2nd built-in oven/microwave combo, walk-in butler pantry and laundry/mudroom. The 2nd level provides two generous bedrooms with private ensuites and walk-in closets. The finished basement provides a built-in media wall with 100" TV and sound bar (included), kitchenette space and room for game tables or plenty of seating. A 4th bedroom and 3/4 bathroom completes the finished basement space. Additional upgrades include hardwood flooring throughout the main and upper levels, luxury vinyl flooring in basement, composite decking, extra large 3-car garage, 1.3 acre lot with sodded/irrigated front/side yards, hydroseeded backyard and beautiful landscape beds and several trees. Great schools, proximity to highways, low taxes and lots of space between neighbors. Stonebridge is the place to call home. Some photos have been digitally enhanced.

Location

State IN

County Porter

Rooms

Basement Daylight, Sump Pump, Finished

Interior

Interior Features Ceiling Fan(s), Walk-In Closet(s), Wet Bar, Tray Ceiling(s), Stone Counters, Soaking Tub, Recessed Lighting, Pantry, Open Floorplan, Kitchen Island, Eat-in Kitchen, Entrance Foyer, Double Vanity

Heating Forced Air, Zoned, Natural Gas

Fireplaces Number 1

Fireplaces Type Electric, Living Room

Fireplace Y

Appliance Built-In Gas Range, Stainless Steel Appliance(s), Range Hood, Refrigerator, Microwave, Gas Range, Dishwasher, Disposal

Exterior

Parking Features Attached, Oversized, Garage Faces Side, Garage Door Opener

Garage Spaces 3.5

Amenities Available Other

View Y/N true

View Neighborhood

Building

Lot Description Back Yard, Sprinklers In Front, Landscaped, Front Yard

Story One and One Half

Sewer Septic Tank

Water Well

Level or Stories One and One Half

Schools

School District Duneland School Corporation

Others

HOA Fee Include Other

Tax ID 640722326019000005

SqFt Source Builder

Acceptable Financing NRA20260928195759120797000000

Listing Terms NRA20260928195759120797000000


Listed by Realty Executives Premier • Jon Wolf

Nearby Locations

GET MORE INFORMATION

Realty Executives Premier

Realty Executives Premier

Broker License ID: RB14033486

+1(219) 405-3647

Name
Phone*
Message
Go tour this home

468 Stonebridge Pkwy