
1168 Capitol DR, Hobart, IN 46342
58
See all 58 photos
$349,000
Est. payment /mo
Save
3 Beds
3 Baths
1,787 SqFt
Open 10/24 11AM-1PM

1168 Capitol DR Hobart, IN 46342

Save
REQUEST A TOUR If you would like to see this home without being there in person, select the "Virtual Tour" option and your agent will contact you to discuss available opportunities.
In-PersonVirtual Tour
Realty Executives Premier

Realty Executives Premier

+1(219) 405-3647

Open House

Sat Oct 24, 11:00am - 1:00pm

UPDATED:

Key Details

Property Type Single Family Home

Sub Type Single Family Residence

Listing Status Active

Purchase Type For Sale

Square Footage 1,787 sqft

Price per Sqft $195

Subdivision Barrington Ridge 06

MLS Listing ID 846269

Bedrooms 3

Full Baths 2

Half Baths 1

HOA Fees $75/ann

HOA Y/N Yes

Year Built 1996

Annual Tax Amount $3,472

Tax Year 2026

Lot Size 8,363 Sqft

Acres 0.192

Property Sub-Type Single Family Residence

Property Description

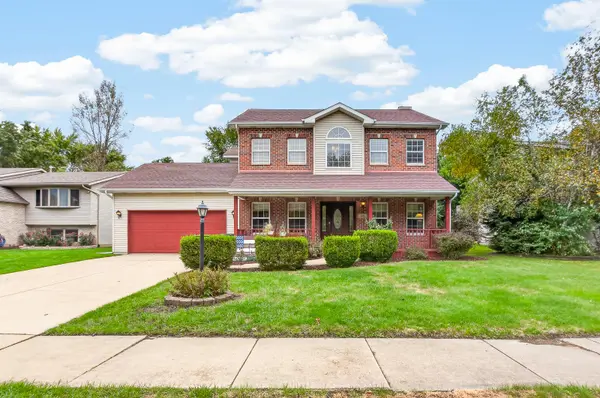
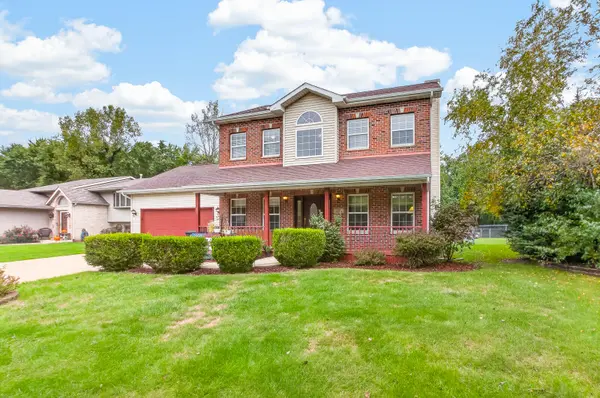
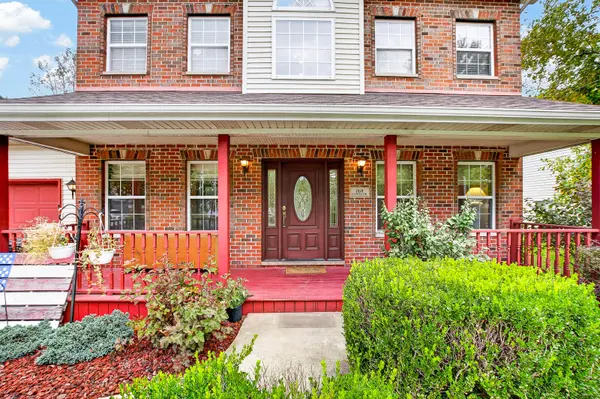
Get the payment you want! Seller is offering sufficient concessions toward a 2-1 interest rate buydown for the first two years, See flyer in Documents. PLUS the hot tub is NOW INCLUDED! Both incentives available with a reasonable accepted offer! Welcome home to 1168 Capitol Drive in Hobart's Barrington Ridge neighborhood! From the inviting covered front porch and classic brick exterior to the spacious interior and backyard, this 3-bedroom, 2.5-bath home offers room to relax and entertain. Step inside to a dramatic two-story entry with a large arched window, natural light and warm wood trim. The main level features a versatile front flex room, formal dining room and spacious great room with gas fireplace, beautiful wood surround and abundant windows. The adjoining casual dining area opens to a kitchen featuring plentiful white cabinetry and a full appliance package. Convenient main-level laundry includes the washer and dryer, with mechanicals tucked into an interior closet. Upstairs, the generous primary suite features tray ceilings, a large walk-in closet and private bath with jetted soaking tub, separate shower, vanity and dedicated toilet/bidet area. Two additional bedrooms and a full bath complete the upper level. Outside, enjoy a spacious backyard framed by mature trees, a deck and expansive brick-paver patio perfect for entertaining. The hot tub is included, creating a relaxing outdoor retreat! A huge 18' x 12' storage shed provides exceptional additional storage. Major updates include a 4-year-old roof, 2-year-old A/C and a gas water heater just 3 months old! Conveniently located near shopping, dining, recreation, schools and everyday amenities. Don't miss this opportunity to enjoy a beautiful home with valuable buyer incentives!

Location

State IN

County Lake

Zoning residential

Interior

Interior Features Ceiling Fan(s), Walk-In Closet(s), Tray Ceiling(s), Pantry, Laminate Counters, Entrance Foyer

Heating Central, Natural Gas, Forced Air

Fireplaces Number 1

Fireplaces Type Family Room, Gas Log

Fireplace Y

Appliance Dishwasher, Refrigerator, Microwave, Gas Range

Exterior

Exterior Feature Private Yard, Storage

Parking Features Attached, Kitchen Level, Garage Faces Front, Driveway, Garage Door Opener

Garage Spaces 2.0

Pool None

Amenities Available Clubhouse, Playground

View Y/N true

View Neighborhood

Building

Lot Description Back Yard, Rectangular Lot, Landscaped, Front Yard

Story Two

Sewer Public Sewer

Water Public

Level or Stories Two

Schools

School District Hobart

Others

HOA Fee Include Other

Tax ID 451305451019000018

SqFt Source Assessor

Security Features Smoke Detector(s)

Acceptable Financing NRA20261002123739896819000000

Listing Terms NRA20261002123739896819000000


Listed by BHHS Indiana Realty • Eric Seymour

Nearby Locations

GET MORE INFORMATION

Realty Executives Premier

Realty Executives Premier

Broker License ID: RB14033486

+1(219) 405-3647

Name
Phone*
Message
Go tour this home

1168 Capitol DR