
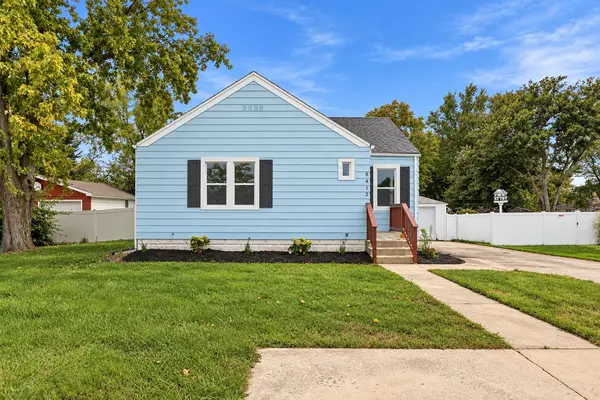


For more information regarding the value of a property, please contact us for a free consultation.
8412 W Taft ST Merrillville, IN 46410
Want to know what your home might be worth? Contact us for a FREE valuation!

Our team is ready to help you sell your home for the highest possible price ASAP
Key Details
Sold Price $229,000
Property Type Single Family Home
Sub Type Single Family Residence
Listing Status Sold
Purchase Type For Sale
Square Footage 1,842 sqft
Price per Sqft $124
Subdivision Independence Hill
MLS Listing ID 845916
Sold Date 10/19/26
Bedrooms 4
Full Baths 2
HOA Y/N No
Year Built 1940
Annual Tax Amount $892
Tax Year 2024
Lot Size 0.306 Acres
Acres 0.3065
Property Sub-Type Single Family Residence
Property Description
This charming 4-bedroom, 2-bath Cape Cod is anything but cookie-cutter! With its fun exterior, vintage character, and thoughtful updates throughout, this little cutie has a personality all its own. Inside, you'll find warm hardwood floors, original woodwork, fresh finishes, and plenty of natural light, with updates made where they matter while keeping much of the home's original charm intact. The finished basement adds valuable extra living space with a full bedroom , a family room, home office, playroom, or entertaining area. Out back is a huge fully fenced yard with tons of room for pets, gardening, entertaining, play space, or additional sheds and storage. A detached 1.5-car garage and extra-long driveway provide plenty of off-street parking. Full of character, surprisingly spacious, and move-in ready, this is a great option for a first-time buyer, downsizer, or anyone looking for a home that doesn't look like every other house on the block.
Location
State IN
County Lake
Rooms
Basement Bath/Stubbed, Finished
Interior
Interior Features None
Heating Forced Air, Natural Gas
Fireplace N
Appliance Dishwasher, Refrigerator, Range, Microwave, Gas Water Heater
Exterior
Exterior Feature Private Yard
Parking Features Driveway, Garage Faces Front
Garage Spaces 1.5
Fence Back Yard, Fenced
Pool None
View Y/N true
View Neighborhood
Building
Lot Description Back Yard, Landscaped
Story One
Sewer Public Sewer
Water Public
Level or Stories One
Schools
School District Merrillville
Others
Tax ID 451220381028000030
SqFt Source Assessor
Acceptable Financing NRA20260916145340610784000000
Listing Terms NRA20260916145340610784000000
Financing Conventional
Read Less
Bought with @properties/Christie's Intl RE
Nearby Locations
GET MORE INFORMATION