
353 Devon RD, Valparaiso, IN 46385
73
See all 73 photos
$575,000
Est. payment /mo
Save
3 Beds
3 Baths
2,652 SqFt
New

353 Devon RD Valparaiso, IN 46385

Save
REQUEST A TOUR If you would like to see this home without being there in person, select the "Virtual Tour" option and your agent will contact you to discuss available opportunities.
In-PersonVirtual Tour
Realty Executives Premier

Realty Executives Premier

+1(219) 405-3647

UPDATED:

Key Details

Property Type Single Family Home

Sub Type Single Family Residence

Listing Status Active

Purchase Type For Sale

Square Footage 2,652 sqft

Price per Sqft $216

Subdivision Shorewood Forest

MLS Listing ID 845739

Bedrooms 3

Full Baths 1

Three Quarter Bath 2

HOA Fees $1,865/ann

HOA Y/N Yes

Year Built 1983

Annual Tax Amount $3,117

Tax Year 2025

Lot Size 0.710 Acres

Acres 0.71

Property Sub-Type Single Family Residence

Property Description

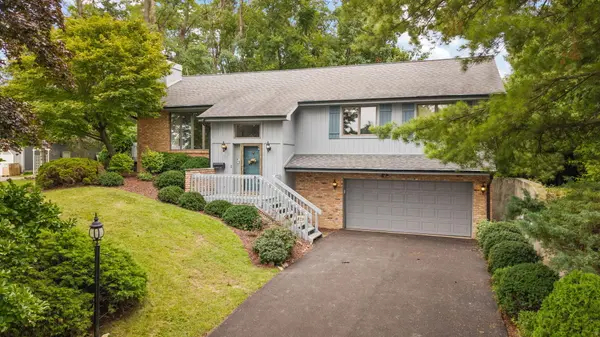
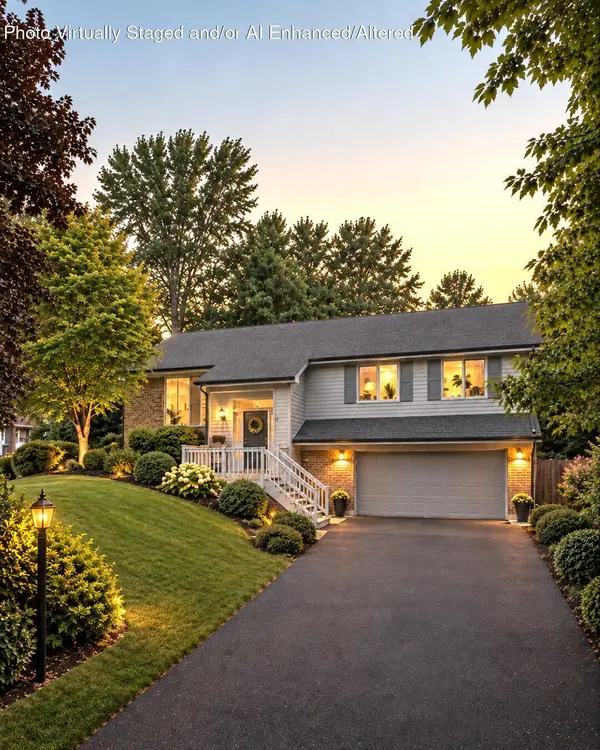
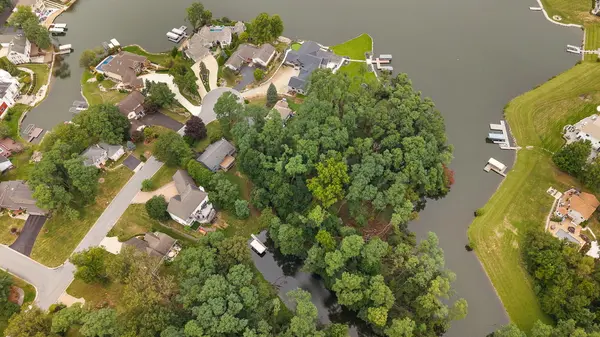
First time on the market! This lakefront home is located in Shorewood Forest and includes two parcels equaling .71 acres. These parcels provide the benefit of lakefront living with the privacy of a densely wooded backyard on a quiet cove leading to Lake Louise. The main level features a large great room with gas fireplace & vaulted ceiling, formal dining room, eat-in kitchen with access to the large deck overlooking the wooded backyard and quiet cove, primary bedroom with ensuite, 2nd bedroom and 2nd full bathroom. The lower level provides a recreation room with woodburning fireplace & built-ins, 3rd bedroom, 3rd bathroom, laundry room and 4 seasons room with access to the backyard. Other features include side yard deck with partial lake views, 2.5 car garage, 2 large sheds and private dock. All appliances stay. Union Township schools and low taxes. This home is perfect for the buyer looking for privacy and lake access right in your own backyard. Call today to schedule your personal tour.

Location

State IN

County Porter

Interior

Interior Features Cathedral Ceiling(s), Pantry, Eat-in Kitchen, Double Vanity, Ceiling Fan(s)

Heating Forced Air, Natural Gas

Fireplaces Number 2

Fireplaces Type Family Room, Lower Level, Wood Burning, Living Room, Gas Log, Gas

Fireplace Y

Appliance Dryer, Washer, Refrigerator, Microwave, Gas Range, Freezer, Dishwasher, Disposal

Exterior

Parking Features Attached, Garage Faces Front, Driveway, Garage Door Opener

Garage Spaces 2.5

Amenities Available Clubhouse, Pool, Playground, Other

View Y/N true

View Lake, Trees/Woods

Building

Lot Description Back Yard, Wooded, Landscaped, Front Yard

Story Bi-Level

Sewer Public Sewer

Water Public

Level or Stories Bi-Level

Schools

School District Union Township

Others

HOA Fee Include Other

Tax ID 640929178003000019

SqFt Source Appraiser

Acceptable Financing NRA20260916192558801637000000

Listing Terms NRA20260916192558801637000000


Listed by Realty Executives Premier • Jon Wolf

Nearby Locations

GET MORE INFORMATION

Realty Executives Premier

Realty Executives Premier

Broker License ID: RB14033486

+1(219) 405-3647

Name
Phone*
Message
Go tour this home

353 Devon RD