
131 Beverly DR, Chesterton, IN 46304
50
See all 50 photos
$539,900
Est. payment /mo
Save
4 Beds
3 Baths
2,596 SqFt
New

131 Beverly DR Chesterton, IN 46304

Save
REQUEST A TOUR If you would like to see this home without being there in person, select the "Virtual Tour" option and your agent will contact you to discuss available opportunities.
In-PersonVirtual Tour
Realty Executives Premier

Realty Executives Premier

+1(219) 405-3647

UPDATED:

Key Details

Property Type Single Family Home

Sub Type Single Family Residence

Listing Status Active

Purchase Type For Sale

Square Footage 2,596 sqft

Price per Sqft $207

Subdivision Ganzs Add

MLS Listing ID 844236

Bedrooms 4

Full Baths 2

Half Baths 1

HOA Y/N No

Year Built 1995

Annual Tax Amount $10,278

Tax Year 2025

Lot Size 0.560 Acres

Acres 0.56

Property Sub-Type Single Family Residence

Property Description

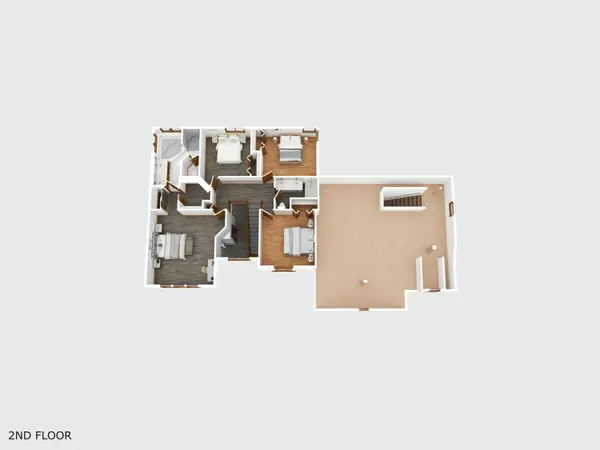
Stunning, updated 2-story home nestled on a private, wooded 0.56-acre in-town lot in Chesterton! A grand 2-story entry welcomes you with luxury vinyl plank flooring extending throughout the main level, featuring a formal dining room. French doors from a den/office and flow into the family room, highlighted by a gas-start fireplace and a wall of windows showcasing the woods. The open-concept layout effortlessly connects the family room, eating area, and peninsula counter kitchen, which boasts painted oak cabinets, solid surface countertops, and recessed lighting. The rear hallway leads to the laundry room, a 3-car garage, and a vaulted ceiling screen porch with skylights. Step outside to a private, professionally designed outdoor oasis featuring a paver patio, a granite gas grill island with bar seating, a 55" outdoor TV in a storm box, a wood-burning fireplace, and a 4-person hot tub. Upstairs, the primary suite offers vaulted ceilings, a walk-in closet, a double vanity, a soaking tub, and separate shower, alongside three additional bedrooms and a full bath. The garage features a walk-up attic stairwell for easy storage or potential expansion with access through the 4th bedroom too. Complete with zoned 2010 Lennox HVAC and city utilities, this property offers quick access to Highways 49, I-90, and I-94 and near the Indiana Dunes National Park.

Location

State IN

County Porter

Zoning residential

Rooms

Basement Crawl Space

Interior

Interior Features Ceiling Fan(s), Walk-In Closet(s), Soaking Tub, Recessed Lighting, Pantry, Open Floorplan, His and Hers Closets, High Ceilings, Eat-in Kitchen, Double Vanity

Heating Forced Air, Zoned, Natural Gas

Fireplaces Number 2

Fireplaces Type Family Room, Gas

Fireplace Y

Appliance Dryer, Washer, Stainless Steel Appliance(s), Range Hood, Refrigerator, Microwave, Gas Water Heater, Gas Range, Dishwasher, Disposal

Exterior

Exterior Feature Fire Pit, Rain Gutters, Private Yard, Lighting

Parking Features Attached, Driveway, Concrete

Garage Spaces 3.0

Pool None

View Y/N true

View Trees/Woods

Building

Lot Description Back Yard, Wooded, Private, Landscaped

Story Two

Sewer Public Sewer

Water Public

Level or Stories Two

Schools

School District Duneland School Corporation

Others

Tax ID 640601452007000023

SqFt Source Appraiser

Security Features Carbon Monoxide Detector(s),Smoke Detector(s)

Acceptable Financing NRA20260823234349863472000000

Listing Terms NRA20260823234349863472000000


Listed by Coldwell Banker Realty • John Guest

Nearby Locations

GET MORE INFORMATION

Realty Executives Premier

Realty Executives Premier

Broker License ID: RB14033486

+1(219) 405-3647

Name
Phone*
Message
Go tour this home

131 Beverly DR