
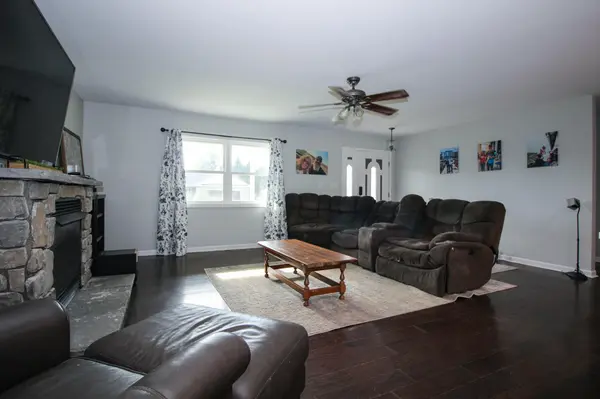
501 Fir ST, Demotte, IN 46310
24
See all 24 photos
$360,000
Est. payment /mo
Save
3 Beds
3 Baths
1,698 SqFt
New

501 Fir ST Demotte, IN 46310

Save
REQUEST A TOUR If you would like to see this home without being there in person, select the "Virtual Tour" option and your agent will contact you to discuss available opportunities.
In-PersonVirtual Tour
Realty Executives Premier

Realty Executives Premier

+1(219) 405-3647

UPDATED:

Key Details

Property Type Single Family Home

Sub Type Single Family Residence

Listing Status Active

Purchase Type For Sale

Square Footage 1,698 sqft

Price per Sqft $212

Subdivision Petersons Add 5 Ph Three

MLS Listing ID 844308

Bedrooms 3

Full Baths 2

Half Baths 1

HOA Y/N No

Year Built 2002

Annual Tax Amount $1,673

Tax Year 2025

Lot Size 0.417 Acres

Acres 0.417

Property Sub-Type Single Family Residence

Property Description

Peace, privacy, and modern updates come together in this spacious ranch located at the end of a quiet dead-end street, just minutes from shopping and everyday conveniences. Step inside to an open-concept living space filled with natural light and beautiful engineered hardwood floors that flow throughout the main living areas and spacious owner's suite. The completely updated kitchen is a standout, featuring stunning quartz countertops and an oversized peninsula island that provides an abundance of workspace and creates a natural gathering place. The adjacent dining area offers plenty of room for a sizable table, while patio doors lead directly to the backyard and covered porch--an ideal spot to relax and enjoy the privacy created by the mature arborvitae hedge. The split-bedroom floor plan offers exceptional privacy, with the remarkably spacious owner's suite tucked away on the opposite end of the home. The suite features its own private bathroom, walk-in closet, and plenty of additional space for a desk, sitting area, or extra furnishings. Two additional bedrooms are located on the opposite side of the home, each offering two windows for abundant natural light and sharing a full bathroom. A convenient laundry room and half bath complete the interior. Outside, enjoy morning coffee or evening sunsets from the front porch, or embrace the oversized yard with room for gardening, entertaining, and enjoying the peaceful surroundings. The property backs up to tree lines and cornfields, creating a wonderful country feel while remaining conveniently located in town. The fenced backyard is perfect for pets, and a storage shed provides additional space for lawn equipment and outdoor belongings.

Location

State IN

County Jasper

Rooms

Basement Crawl Space

Interior

Interior Features Ceiling Fan(s), Walk-In Closet(s), Stone Counters, Pantry, Open Floorplan, Entrance Foyer

Heating Forced Air, Natural Gas

Fireplace N

Appliance Dryer, Water Softener Owned, Washer, Refrigerator, Microwave, Gas Range, Dishwasher

Exterior

Parking Features Attached, Kitchen Level, Garage Faces Front, Driveway, Concrete

Garage Spaces 2.0

Fence Back Yard, Chain Link

View Y/N true

View Neighborhood, Trees/Woods, Rural

Building

Lot Description Back Yard, Rectangular Lot, Landscaped, Few Trees

Story One

Sewer Public Sewer

Water Public, Well

Level or Stories One

Schools

School District Kankakee Valley

Others

Tax ID 371527000016016025

Acceptable Financing NRA20260824205131983692000000

Listing Terms NRA20260824205131983692000000


Listed by Realty Executives Premier • Colin Serocinski

Nearby Locations

GET MORE INFORMATION

Realty Executives Premier

Realty Executives Premier

Broker License ID: RB14033486

+1(219) 405-3647

Name
Phone*
Message
Go tour this home

501 Fir ST