
116 N Ashton LN, Valparaiso, IN 46385
56
See all 56 photos
$669,900
Est. payment /mo
Save
5 Beds
4 Baths
4,138 SqFt
New

116 N Ashton LN Valparaiso, IN 46385

Save
REQUEST A TOUR If you would like to see this home without being there in person, select the "Virtual Tour" option and your agent will contact you to discuss available opportunities.
In-PersonVirtual Tour
Realty Executives Premier

Realty Executives Premier

+1(219) 405-3647

UPDATED:

Key Details

Property Type Single Family Home

Sub Type Single Family Residence

Listing Status Active

Purchase Type For Sale

Square Footage 4,138 sqft

Price per Sqft $161

Subdivision Arbor Lakes Estates

MLS Listing ID 843859

Bedrooms 5

Full Baths 2

Half Baths 1

Three Quarter Bath 1

HOA Fees $1,480/ann

HOA Y/N Yes

Year Built 2020

Annual Tax Amount $3,906

Tax Year 2025

Lot Size 10,890 Sqft

Acres 0.25

Property Sub-Type Single Family Residence

Property Description

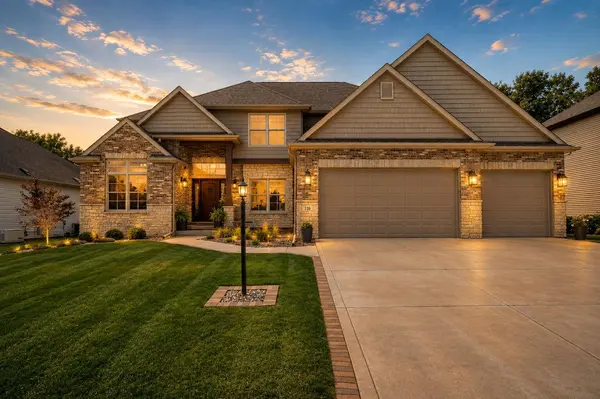
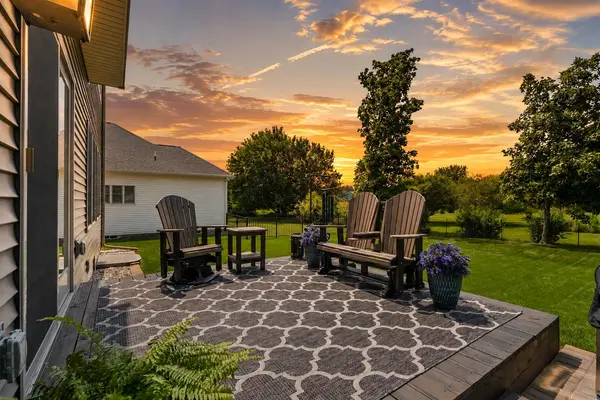
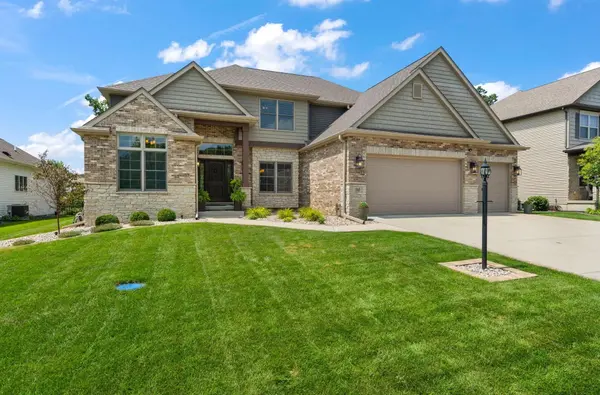
Set in sought-after Arbor Lakes Estates, this custom 2-story built in 2020 pairs style w/ quality craftsmanship. Offering over 4,000 sq ft, 5 bedrooms, 3.5 baths, full basement & 3-car garage this home was designed for luxury & entertaining. Solid 2x6 construction & dual steel I-beams speak to the quality, while meticulous landscaping & curb appeal create a first impression. Step inside to a dramatic foyer w/ soaring vaulted ceilings, opening to a home office w/ double French doors & an elegant formal dining room accented by wainscoting & statement light fixture. The expansive living room is bathed in natural light & elevated by recessed lighting & a striking gas fireplace framed in stone w/ digital remote, creating a space to gather. The kitchen shines w/ GE Cafe appliances, granite counters, designer backsplash, custom cabinetry w/ wine rack, breakfast-bar & walk-in pantry. A half bath & laundry room w/ GE washer & dryer, granite, sink & storage complete this level. Nearly floor-to-ceiling windows showcase the stairs to the 2nd floor w/ an extra-large landing & remote blinds. Discover the primary w/ double doors, walk-in closet, ensuite w/ double vanity, walk-in shower w/ floor-to-ceiling tile & separate soaking tub. Three generously sized rooms, one w/ built-in shelves, plus a full bath w/ granite & tile complete the second floor. The finished basement extends entertaining w/ a family/media area & wet bar/kitchenette featuring granite counters/backsplash, sink & mini fridge. Another sizeable bedroom offers an egress window, soundproofing & large closet, accompanied by a bath w/ granite & walk-in shower, while ample storage completes the basement. Outside, unwind on the dark-tone deck overlooking the yard w/ no neighbors behind. Highlights: insulated garage doors, whole-house generator, solid interior doors & storage. Enjoy neighborhood living w/ Wheeler schools, low taxes, highway access & convenience to town. Sophisticated, substantial & beautifully finished!

Location

State IN

County Porter

Rooms

Basement Bath/Stubbed, Storage Space, Sump Pump, Interior Entry, Full, Finished

Interior

Interior Features Ceiling Fan(s), Walk-In Closet(s), Wet Bar, Vaulted Ceiling(s), Soaking Tub, Recessed Lighting, Pantry, Other, In-Law Floorplan, High Ceilings, Granite Counters, Entrance Foyer, Double Vanity

Heating ENERGY STAR Qualified Equipment, Zoned, Natural Gas, Forced Air

Fireplaces Number 1

Fireplaces Type Gas, Living Room

Fireplace Y

Appliance Dryer, Washer, Range Hood, Refrigerator, Other, Gas Water Heater, Gas Range, ENERGY STAR Qualified Appliances, Dishwasher, Disposal

Exterior

Exterior Feature Lighting, Rain Gutters, Private Yard

Parking Features Attached, Kitchen Level, Garage Faces Front, Driveway, Concrete, Additional Parking, Other, Garage Door Opener

Garage Spaces 3.0

Amenities Available Maintenance Grounds

View Y/N true

View Neighborhood

Building

Lot Description Back Yard, Landscaped, Front Yard, Few Trees

Story Two

Sewer Public Sewer

Water Public

Level or Stories Two

Schools

School District Union Township

Others

HOA Fee Include Maintenance Grounds,Trash

Tax ID 640930477041000019

SqFt Source Assessor

Acceptable Financing NRA20260806003052202199000000

Listing Terms NRA20260806003052202199000000


Listed by Realty Executives Premier • Ruza Jevtic

Nearby Locations

GET MORE INFORMATION

Realty Executives Premier

Realty Executives Premier

Broker | License ID: RB14033486

+1(219) 405-3647

Name
Phone*
Message
Go tour this home

116 N Ashton LN